

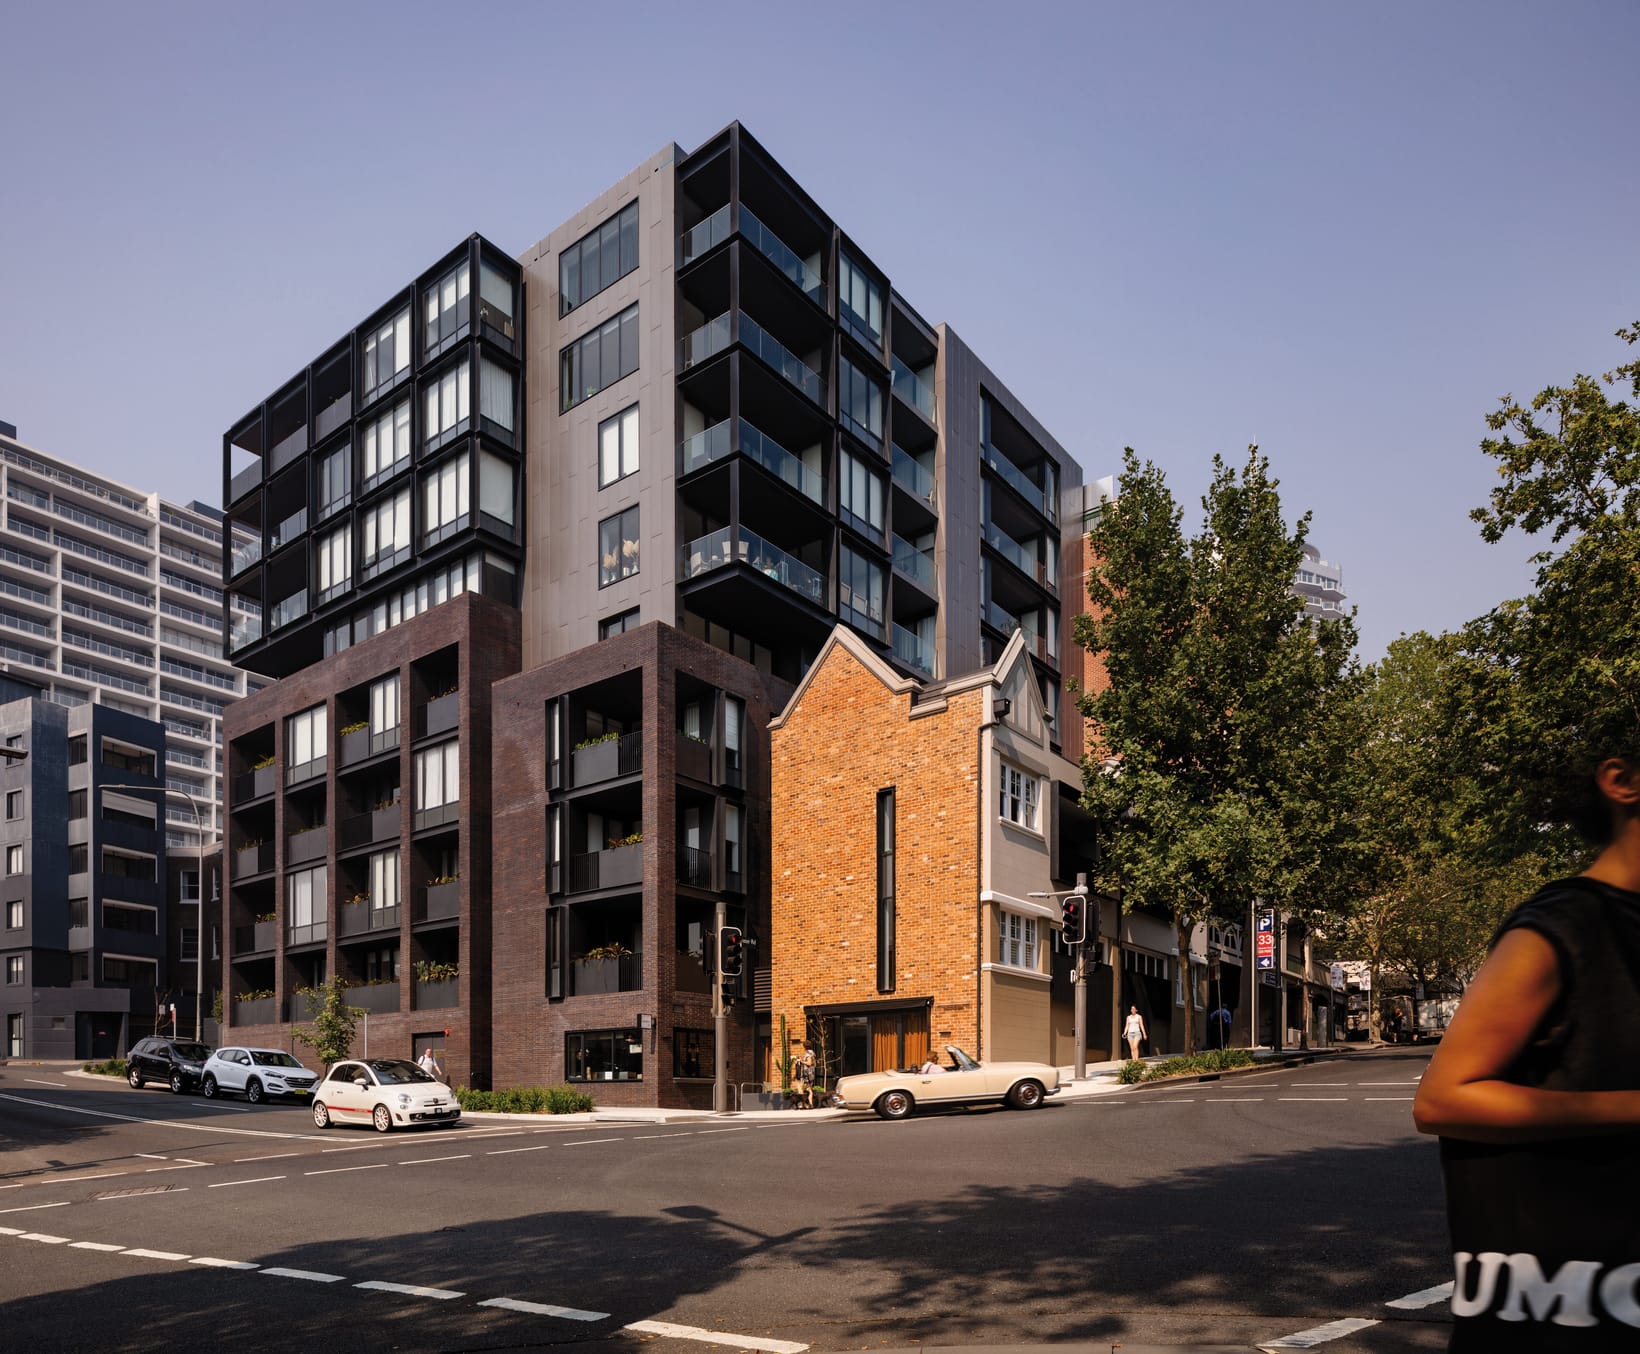
As an adaptive reuse project, The Hensley links the past to the present by breathing new life into the former Mercedes Hall hotel – which was constructed in the 1900s.
Taking two years to complete, the beautiful boutique development is located in Sydney’s Potts Point, and features two adapted heritage terrace apartments with a contemporary addition rising behind.
Comprising of studios, one, two and three bedroom apartments, the building harmoniously co-exists with the heritage architecture of the surrounding streets.
Woods Bagot Principal and lead architect Domenic Alvaro explained that the architects drew their inspiration from the process of adaption – creating a building that is a dynamic counterpoint between new and old:
“The Hensley provides a valued piece of heritage adaptation for Potts Point by preserving and reviving the elegance and craft of area’s Art Deco era. Each apartment is detailed in a timeless material palette that revitalizes the style of Potts Point’s treasured art deco moments – creating a sense of ‘instant history’ by integrating the best of the past with the modern expression of the future.”
In this article
Creating a contemporary and highly liveable residential community while achieving superior acoustics, impact resistance and comfortable living environments was key to the success of the project. Woods Bagot chose plasterboard specialist, Gyprock, high-performance building material, Hebel, and technical guidance from CSR’s Red Book to provide compliant, tested wall and ceiling solutions to achieve these Fire, Acoustic and Thermal performance and design requirements.
“In our office, the Red Book is one of those highly treasured manuals that each team always seems to be fighting for. It makes wall type specification writing easy and has become an integral part of our day to day practice,” says Project Architect and Associate from Woods Bagot, Derek Scholes.
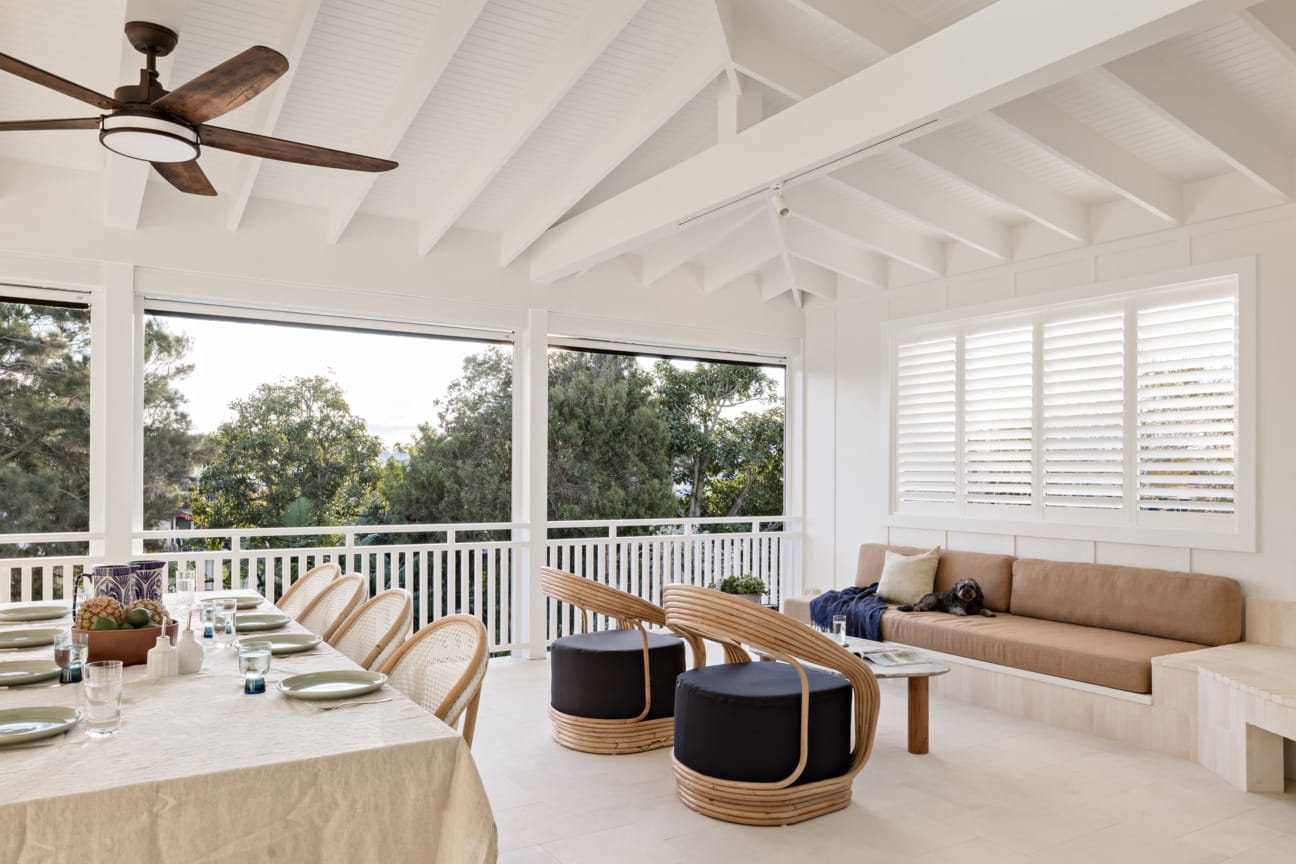
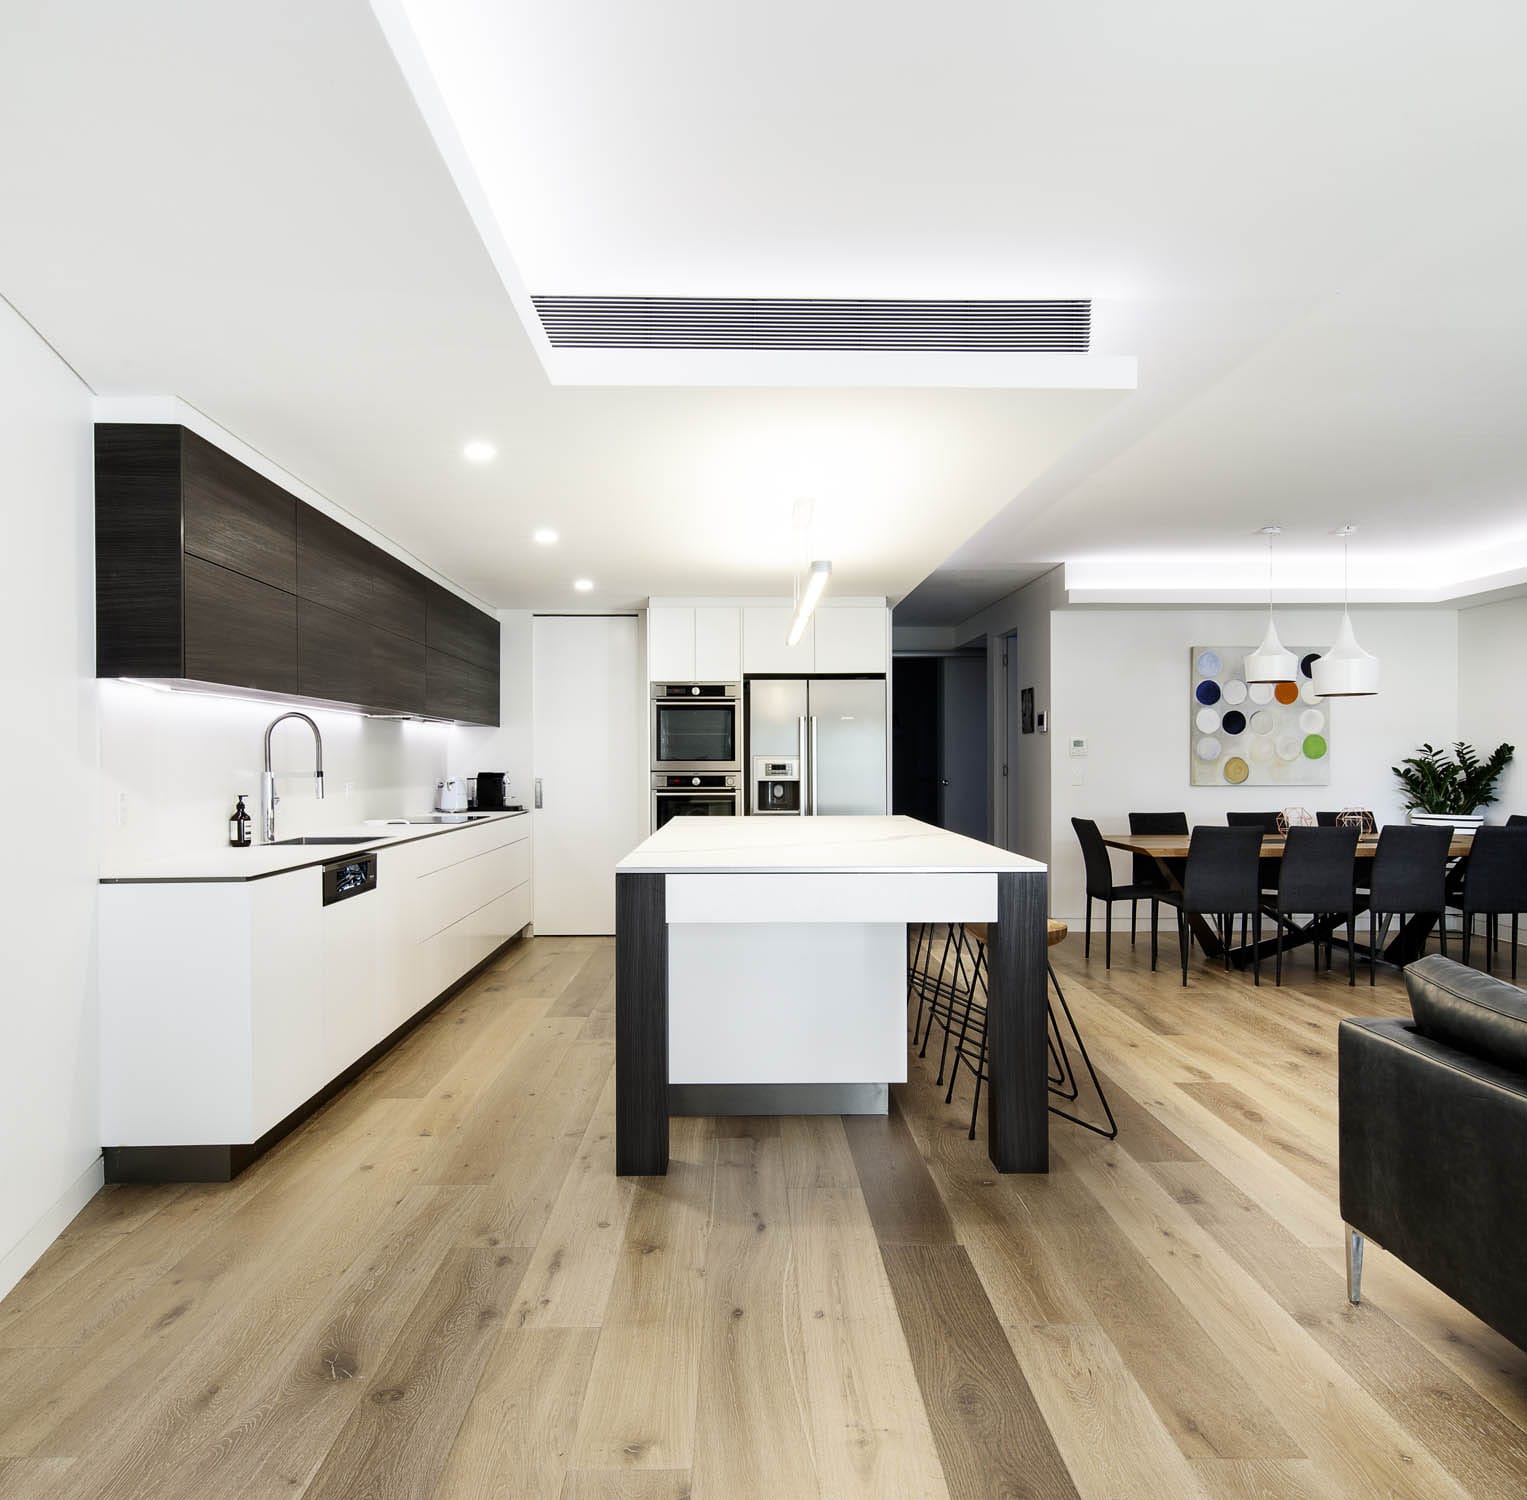
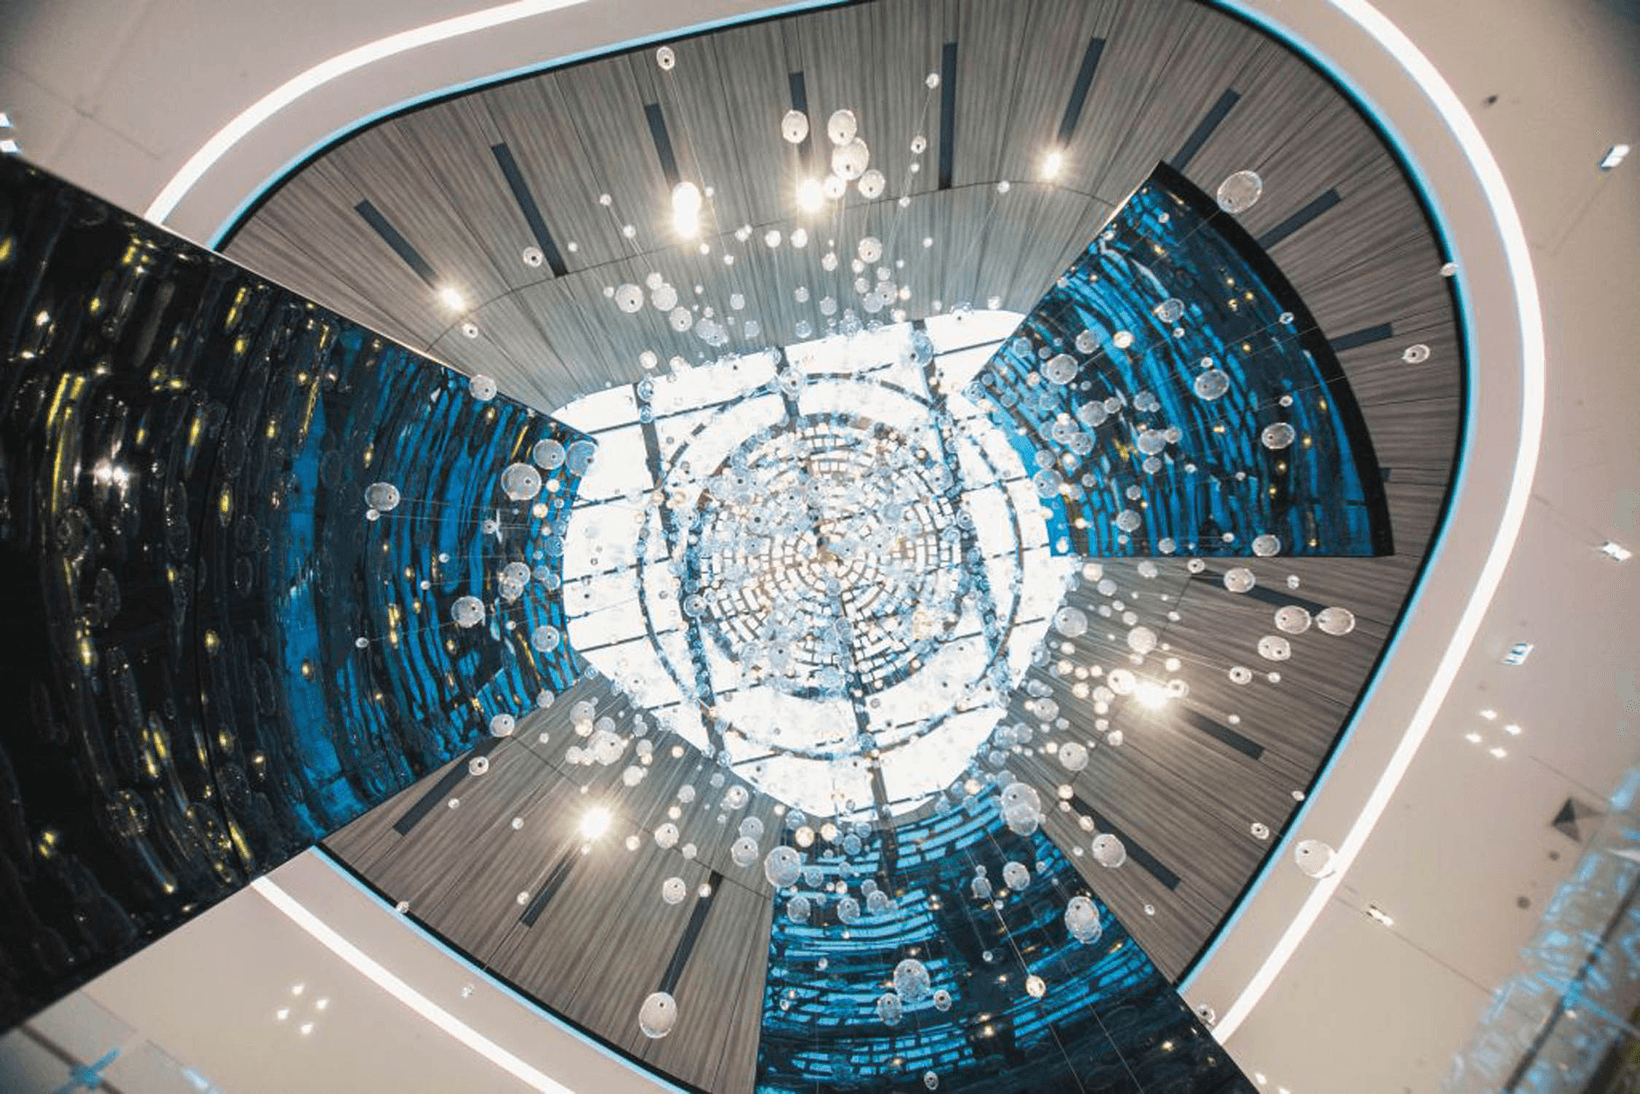
The Hensley at Potts Point Gallery
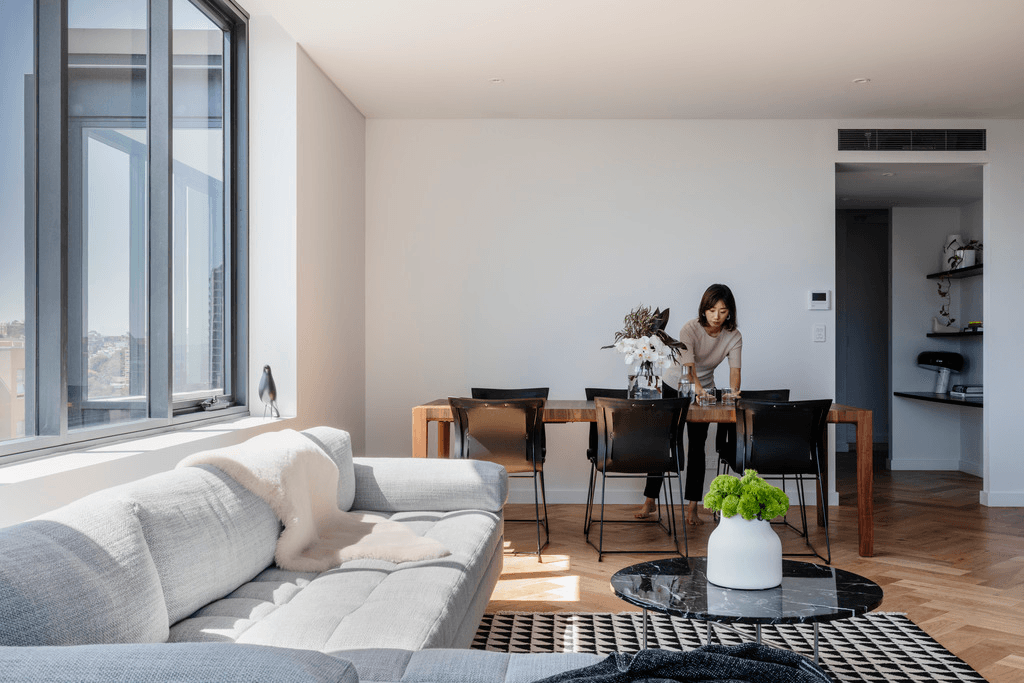
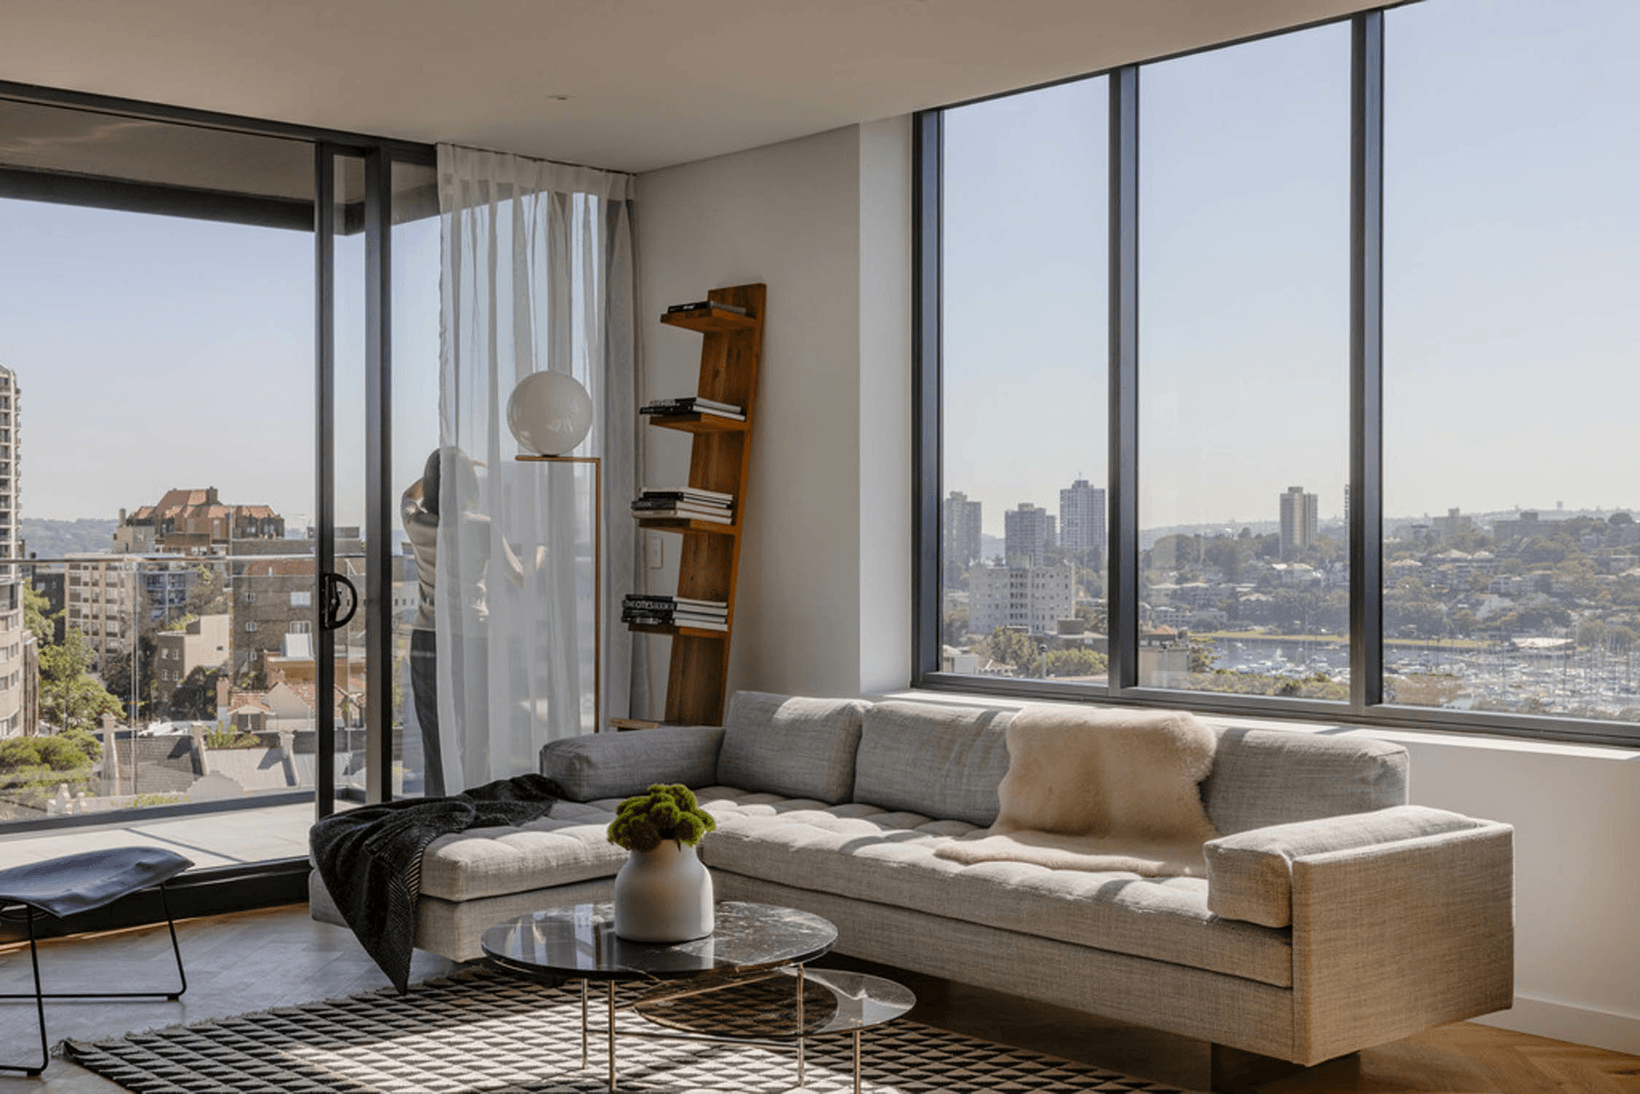
“In addition to the Red Book, we also use Gyprock because it offers a complete system, so you don’t have to chase additional products to complete the job. The technical team is always available to assist us on choosing the best product and system for each application,” he concludes.
Throughout the building, intertenancy and internal apartment walls are constructed in CSR Red Book wall types. The intertenancy walls and corridor walls include a Hebel internal layer and plasterboard linings, and in the open corridors and stunning main double height entry hall, Gyprock Aquachek plasterboard was specified due to its resistant to moisture and humidity without compromising integrity. “Actually, the Aquachek product was a key staple for us in the project, as it is great in dealing with any added moisture,” says Derek.
Within each of the apartments, the walls are constructed with fit-for-purpose plasterboards including Aquachek in the bathrooms, Fyrchek for any façade spandrels and standard plasterboard lining in the living area, bedrooms and the kitchen.
With a focus towards creating a healthy living space, plasterboards specified were accredited GBCA (The Green Building Council of Australia) certified low VOC-emitting materials to minimise the level of VOCs in the building.
One of the project’s biggest challenges were the building’s fire safety requirements. In this case, Woods Bagot were required to provide a number of upstand walls behind glass spandrel panels to address fire spread between apartments on different levels.
Gyprock systems provided a lightweight, cost effective solution with its Fyrchek product made from specially processed glass fibre-reinforced gypsum core making it ideal for use in fire rated wall and ceiling systems and allowing a seamless integration into the adjoining wall lining system, an important design consideration.
“We chose to use CSR wall types because the systems have been tested and certified for their fire and acoustic ratings. For us, the provided system certification aspect simplifies the specification process and provides confidence that the design will meet regulatory standards and design requirements,” continues Derek.
In addition to providing the ideal combination of acoustic and fire-resistant performance, the efficient installation and design flexibility of using Gyprock plasterboard enabled cost and time savings.
The versatility of Gyprock plasterboard allowed for any necessary adjustments in design to be easily overcome. This included a few situations where hydraulic pipe works were required to be redirected on site, meaning bulk heads had to be adjusted. Gyprock bulk heads allowed this modification without any impact to the design intent of the apartments seamlessly marrying the ceiling angulations whilst offering variation and visual interest to what is essentially concealing building elements.
From a cost and time perspective, Derek says that, “in using a singular wall-lining product within an apartment interior fitout, the build process is simplified by minimising the coordination of trade cross over. Any rework or repair can be undertaken easily.”
The Hensley project strikes the perfect balance between delivering a contemporary and highly liveable residential community whilst keeping with the rich style and heritage of the building and brings art deco elegance back to Potts Point. The combination of fine craftsmanship, superior performance and design ensures the comfort of building occupants for years to come.