

A project by architect Mark Wilson of Danette Architecture, along with builder MAG Constructions, this stunning four-bedroom, semi-detached property in Sydney's beachside suburb of Maroubra was designed to not only be light and spacious, but also reflect the character of the local area and mimic the modern aesthetics of the neighbouring semi-detached dwelling Danette Architecture was also involved in.
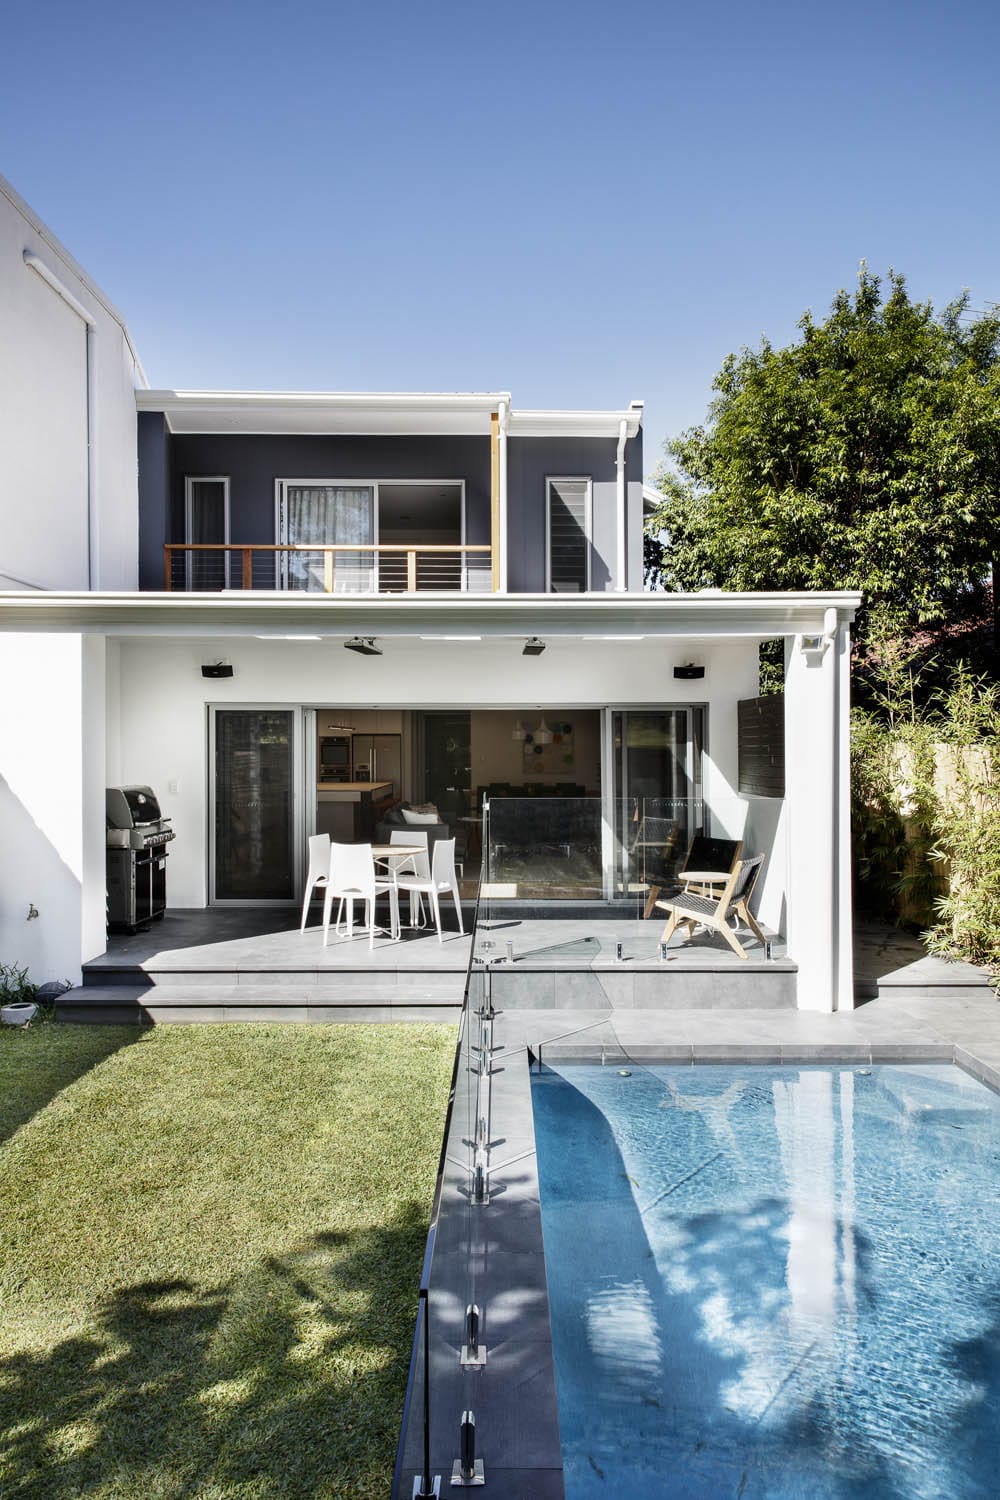
With seamless design, quality materials and clean, contemporary lines being key factors of the home's overall look, Mark describes the home as bright and open with a real wow-factor. To maximise the space flowing from the living area, glass sliding doors were installed on the rear wall leading out to the garden and pool area, providing a smooth transition from the interior to the exterior. “The rear open-plan ground floor addition provides a link to the external garden with a covered verandah and the pool,” explains Mark. “This allowed the homeowners to enjoy the space all year round, with the added benefit of a larger living area and continuous flow from inside to out.”
In this article
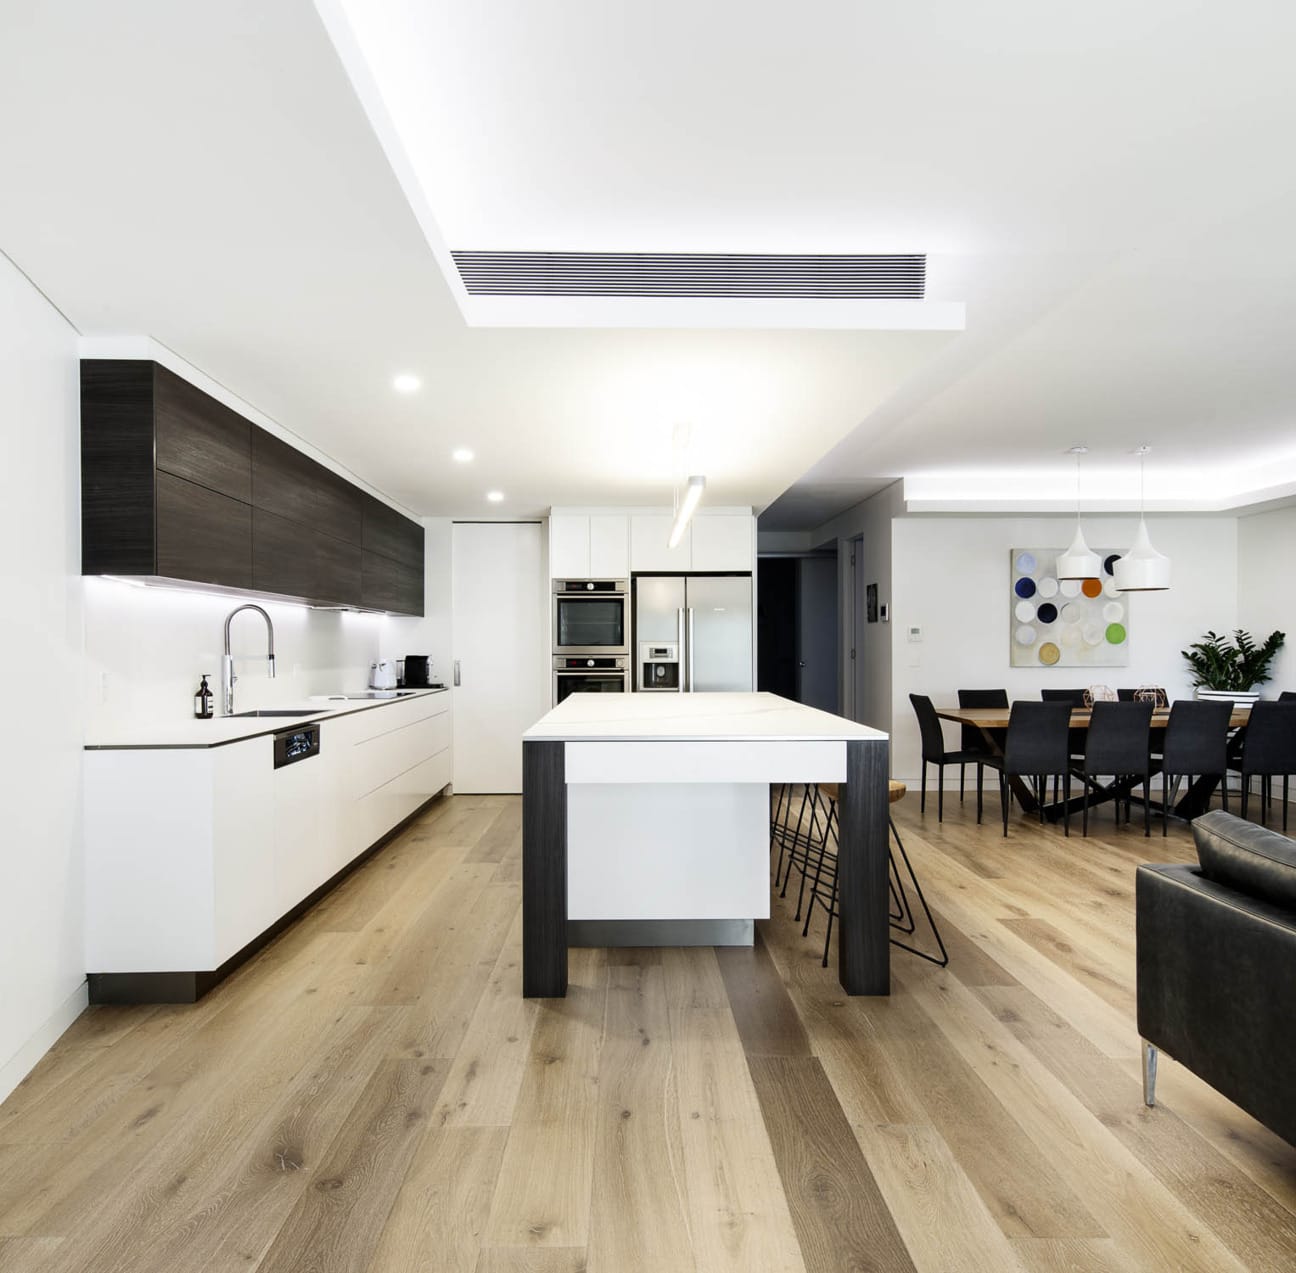
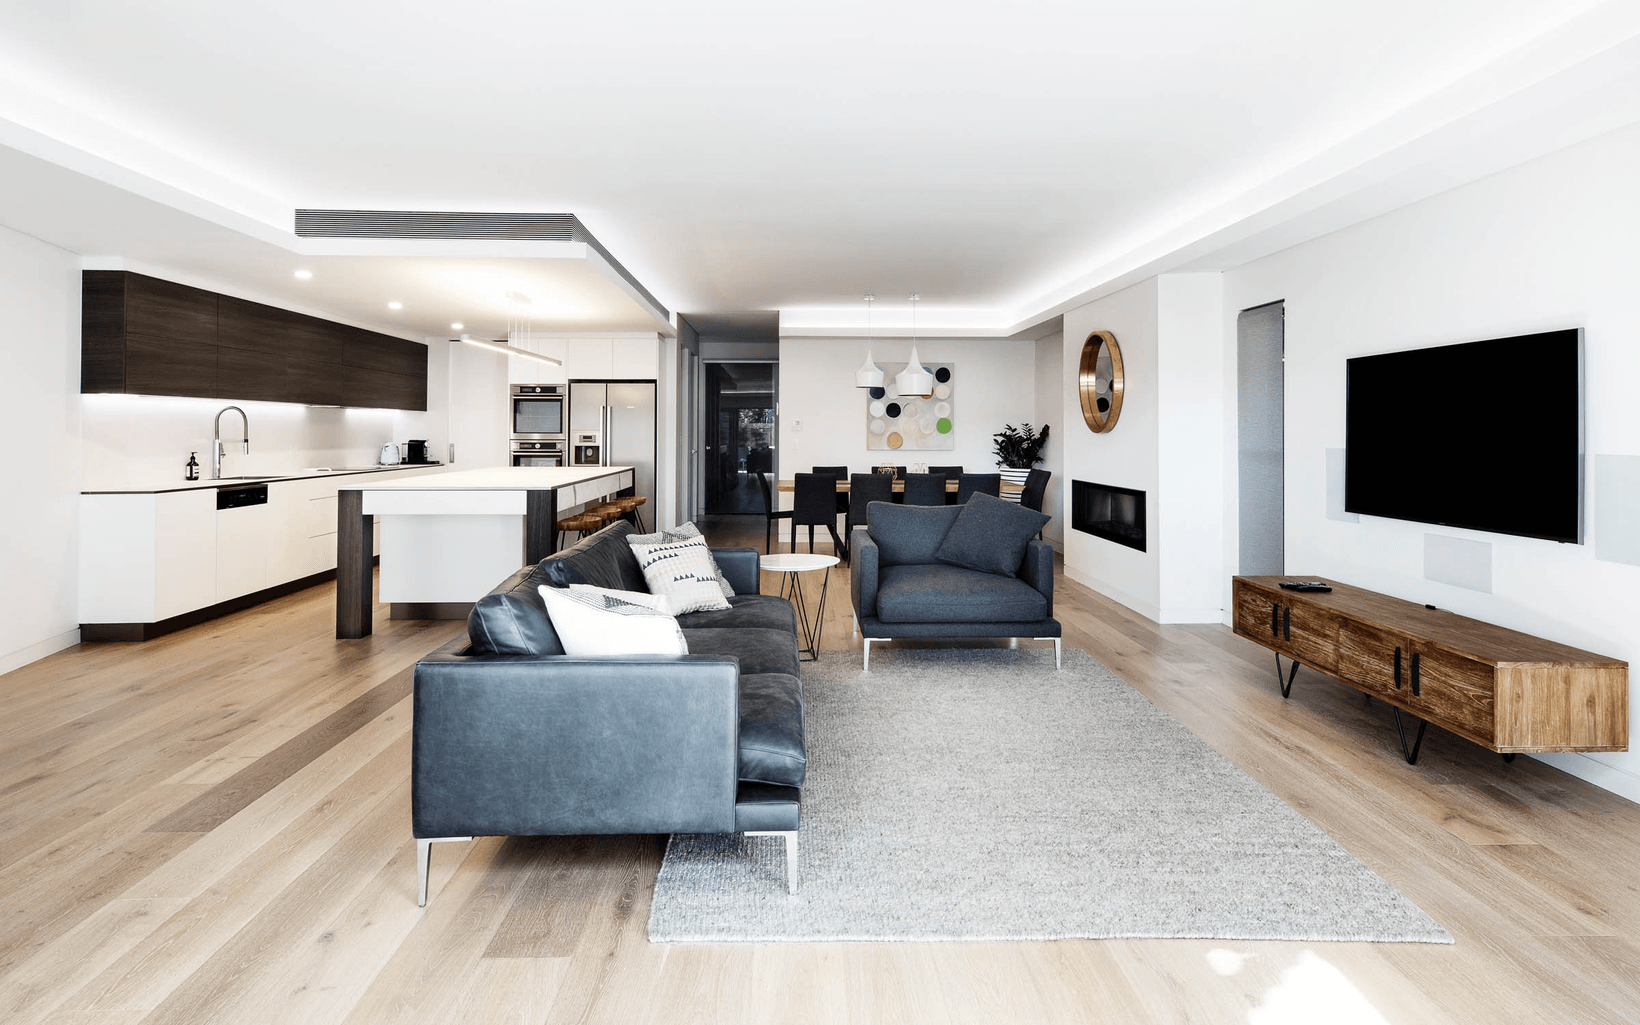
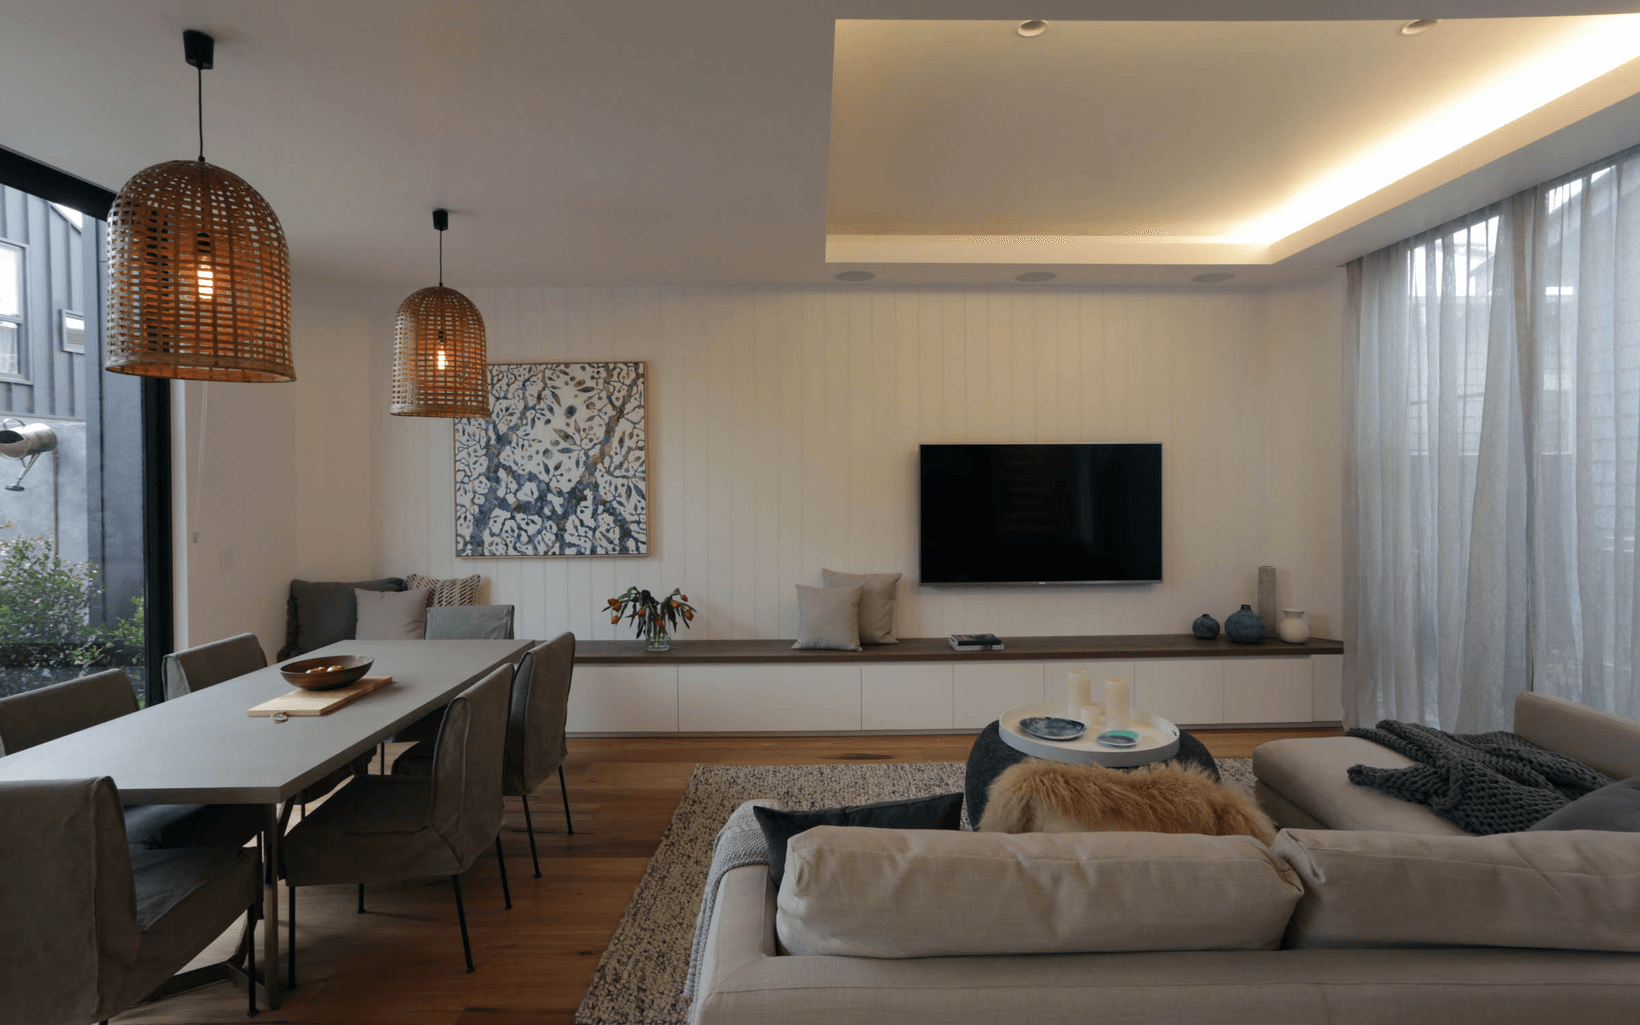
Adding interest and variation to the open-plan layout, Mark designed bulkheads around the perimeter of the kitchen, living and dining spaces, and used Gyprock plasterboard to bring these designs to life. This unique design feature adds visual interest through the varied ceiling height and seamlessly separates the area; “when you create an open-plan area you want to avoid it looking like a big box, so visual interest is needed,” explains Mark. “The bulkheads separate the spaces while blending in with the open-plan layout, as the eye is attracted to the ceiling angulations.”
For the ceiling lighting, a combination of dimmable LED strip lights were used in the bulkhead along with downlighting; “this way the homeowners can provide ambient lighting to the open-plan space and only use downlights for task lighting such as reading,” says Mark.
Mark was also able to install a dropped ceiling in the kitchen area, so high level aluminium grilles could be used as a functional design element for the air-conditioning. “Rather than just a number of unsightly holes in the ceiling for the ducted air conditioning system, the dropped ceiling with the grilles provides interest making it beautiful and slick, and making the ceiling appear higher” says Mark.
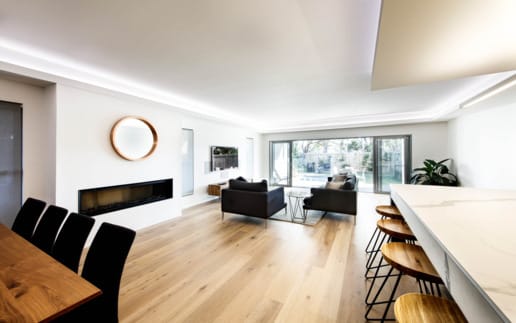
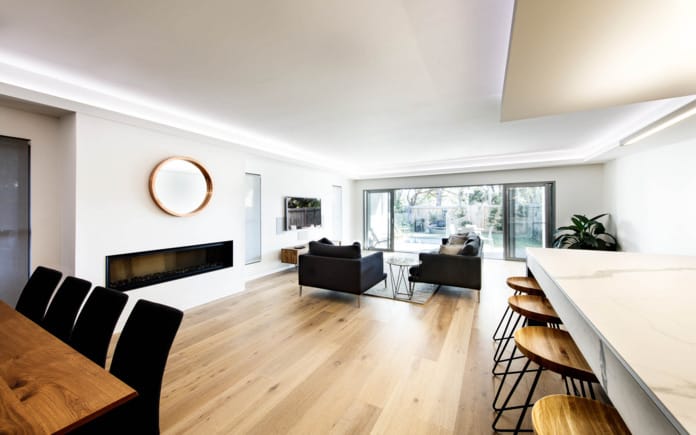
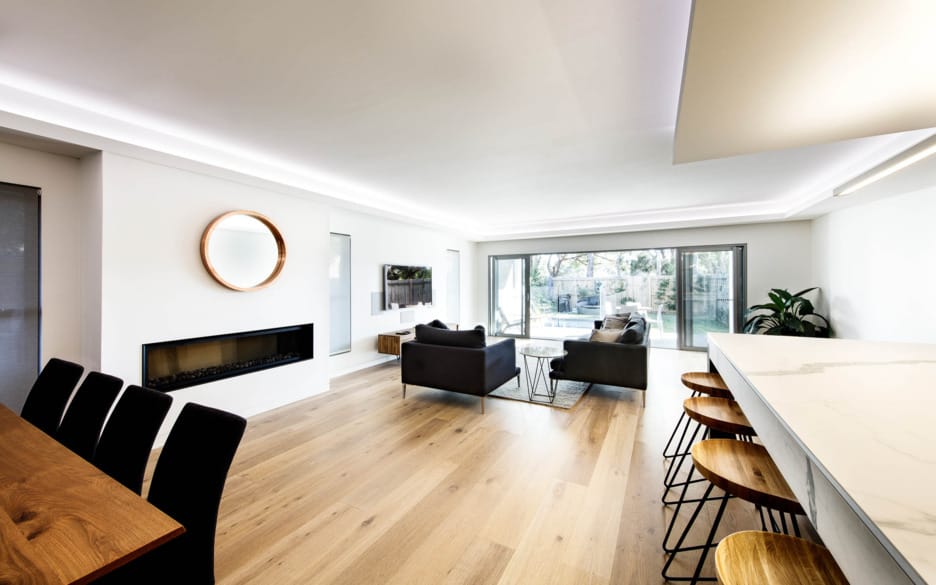
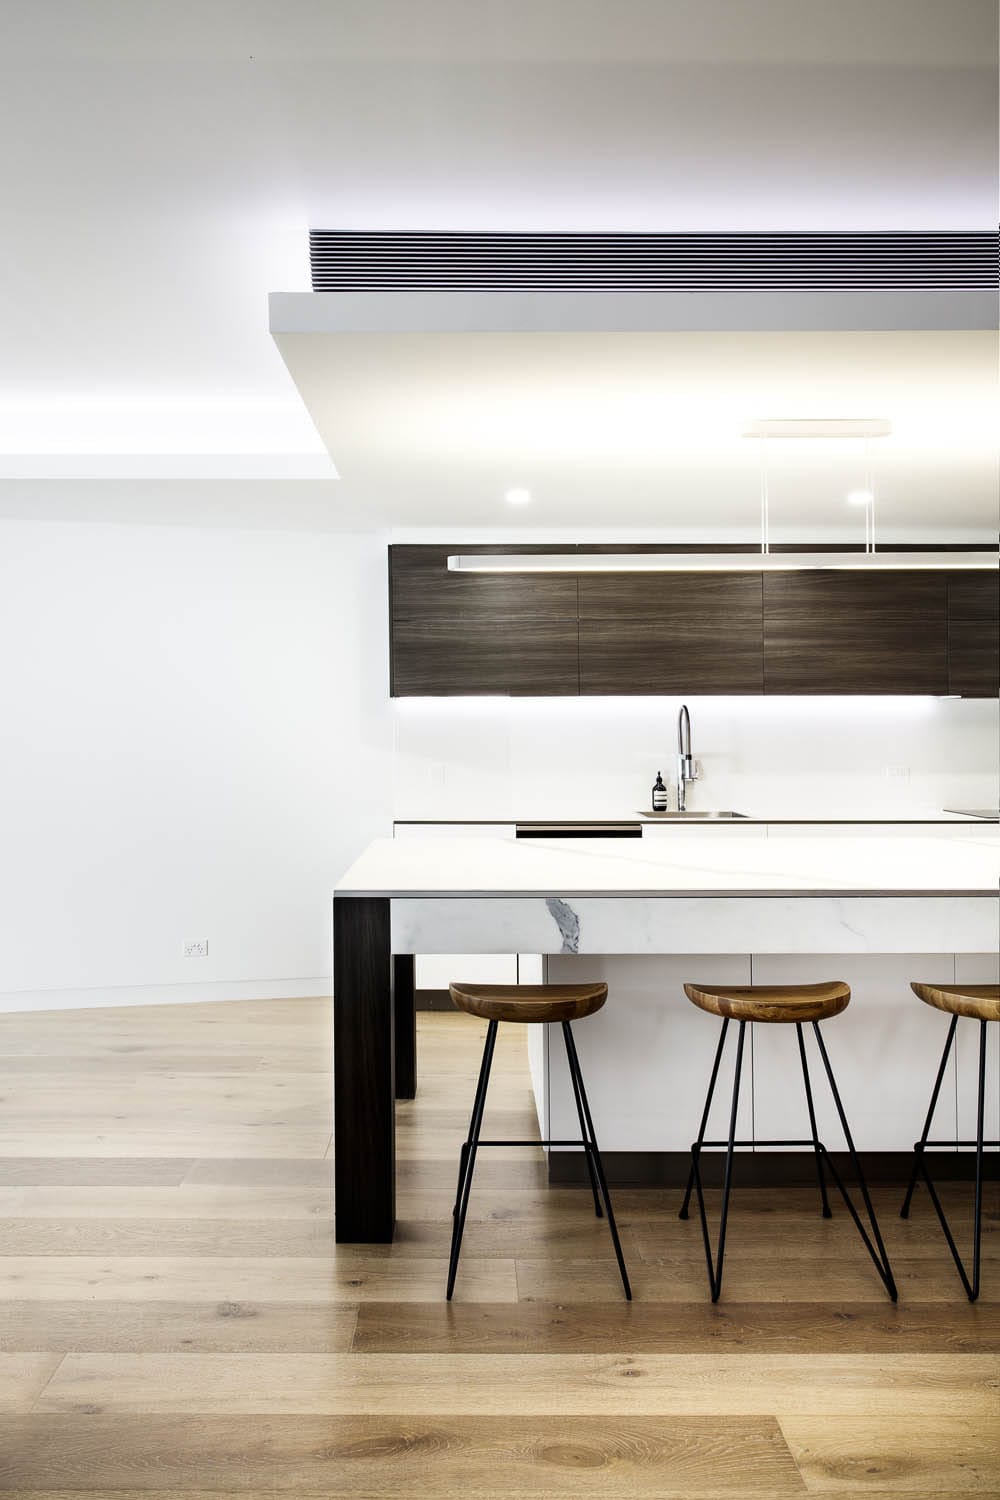
Image Gallery
Gyprock plasterboard was used for the bulkheads and internal walls, which Mark says would not have been possible using the more traditional method of brickwork and concrete, “We wouldn't have been able to use the installation we wanted in the walls but by using Gyprock internally, a timber frame could be used instead of steel and brick,” he says. “With brickwork and concrete there are certain construction limitations as you have to design around the brickwork, but by using a light timber frame and Gyprock plasterboard you have more creative freedom and versatility.” As well as design flexibility, plasterboard is cost-effective and lightweight, allowing for any sized room to be designed with ease and can speed up the construction process. “The use of insulation in the walls paired with Gyprock plasterboard allows us to create very good acoustic values between rooms.”
In keeping with the contemporary architecture of the property, a white and wooden palette was chosen. While the timber flooring and kitchen cabinetry add warmth, the white walls and ceiling allow natural light to reflect around the space. Mark says the homeowners were originally unsure about the size of the open-plan living area, but with the quality finishes and bulkhead ceiling design they were thrilled with the completed renovation. “Once the plasterboard ceilings and walls were installed, the true volume of the space was evident and the homeowners loved the design,” says Mark.
Looking to Gyprock products to help create the cohesive and seamless design desired for the property, Mark says Gyprock wall systems were a practical choice and chosen for their excellent insulation and acoustic qualities; “With the use of insulation in the walls, the house performs excellently when implemented into the Thermal Performance section of BASIX – the Energy Rating software we must design to for residential designs in NSW,” he explains. “This considerably reduces the need for heating and cooling the house”.
Gyprock Fyrchek™, a fire-resistant and acoustic grade plasterboard, was also used in the renovation to achieve fire ratings for the party wall between the two semi-detached properties required to comply with the building code of Australia requirements.
Mark says the builder preferred using Gyprock as it was easy to install as part of the overall wall system, “it's a very versatile and flexible product to use when building to create walls on steel or timber framed walls,” he explains. “We like to use one overall company system for internal wall linings, insulation, sarking and cladding systems to ensure the buildings meet the BASIX and BCA and AS code requirements.
We have the assurance the systems have been routinely tried and tested and our homeowners like to be assured that the systems have warranties. Plus, we know the product can be used with paint and tiles, is GECA accredited and may be recyclable at the end of its lifespan.”
Mark says the homeowners love the finished design and layout of their newly renovated home. With its sleek, clean lines and interesting ceiling design the homeowners were able to achieve their dream contemporary home.
.png&w=1640&q=80)