


Gyprock StrataWall Intertenancy Wall Systems are designed to provide a separating wall between units in high rise buildings. These non load bearing systems feature excellent acoustic and fire performance.
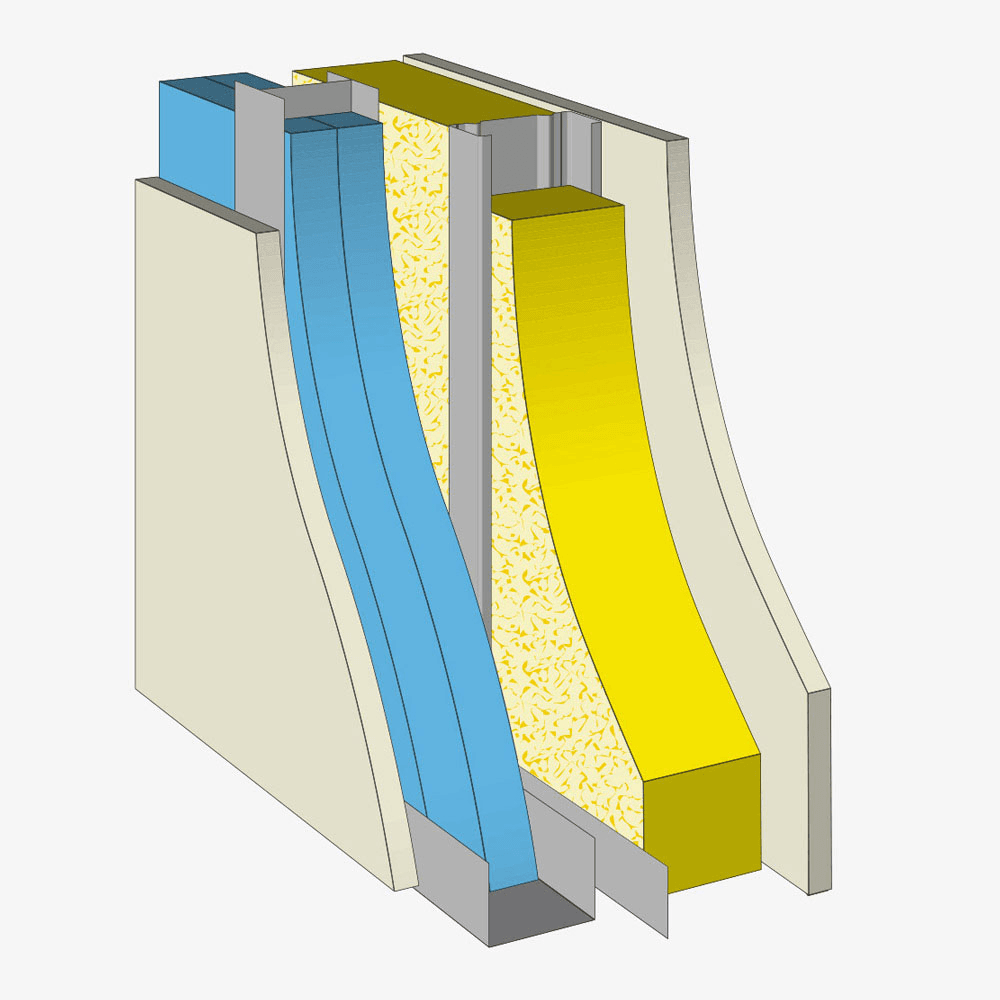
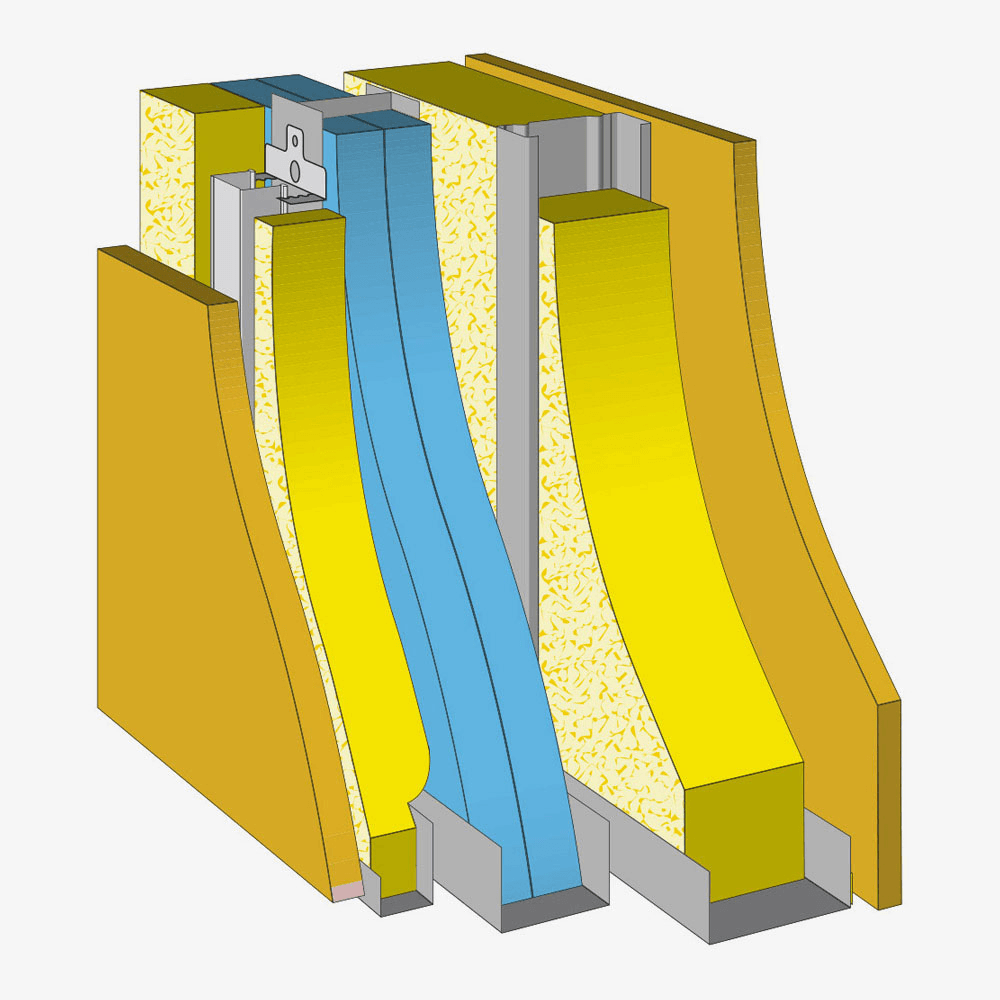
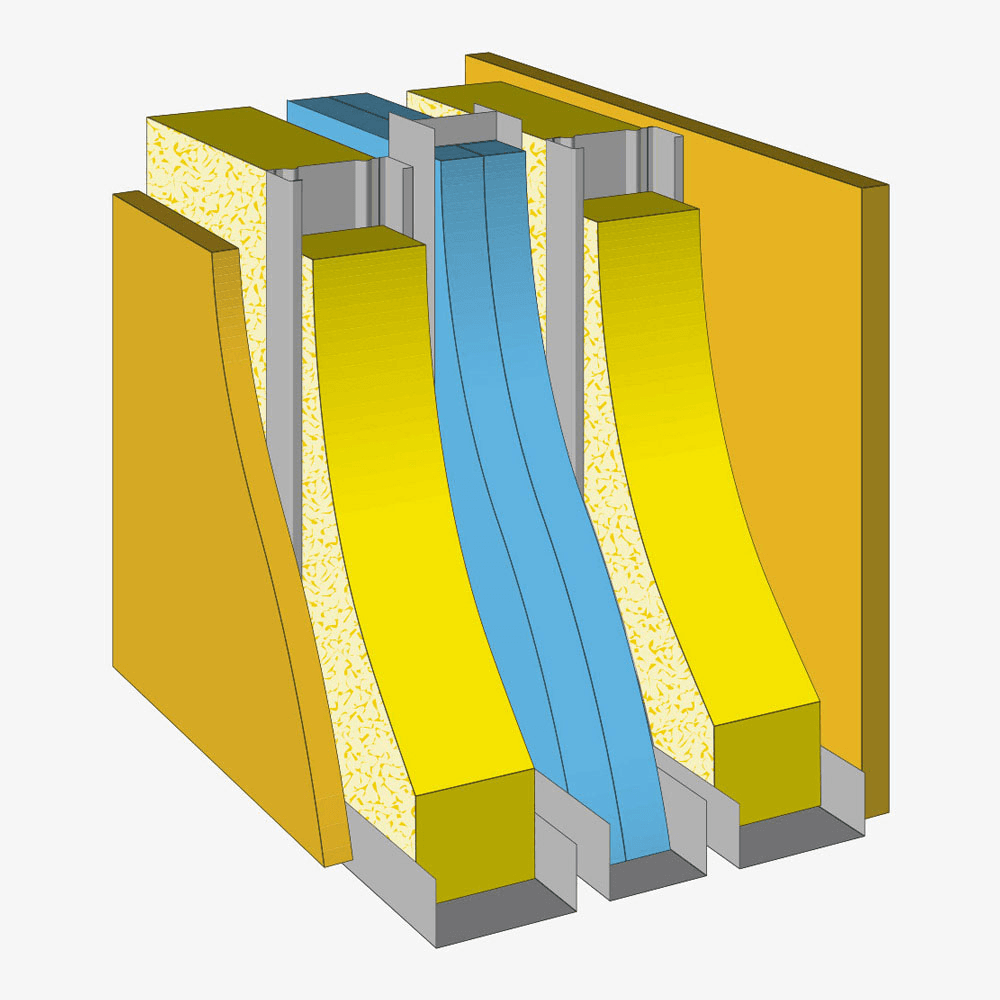
Gyprock StrataWall systems include a central fire barrier in a unique folding wall track for ease of installation. The wide variety of system variations enables design freedom with single and double cavity options and the possibility to include services on one or both sides of the fire barrier without affecting the system’s performance.
Applications
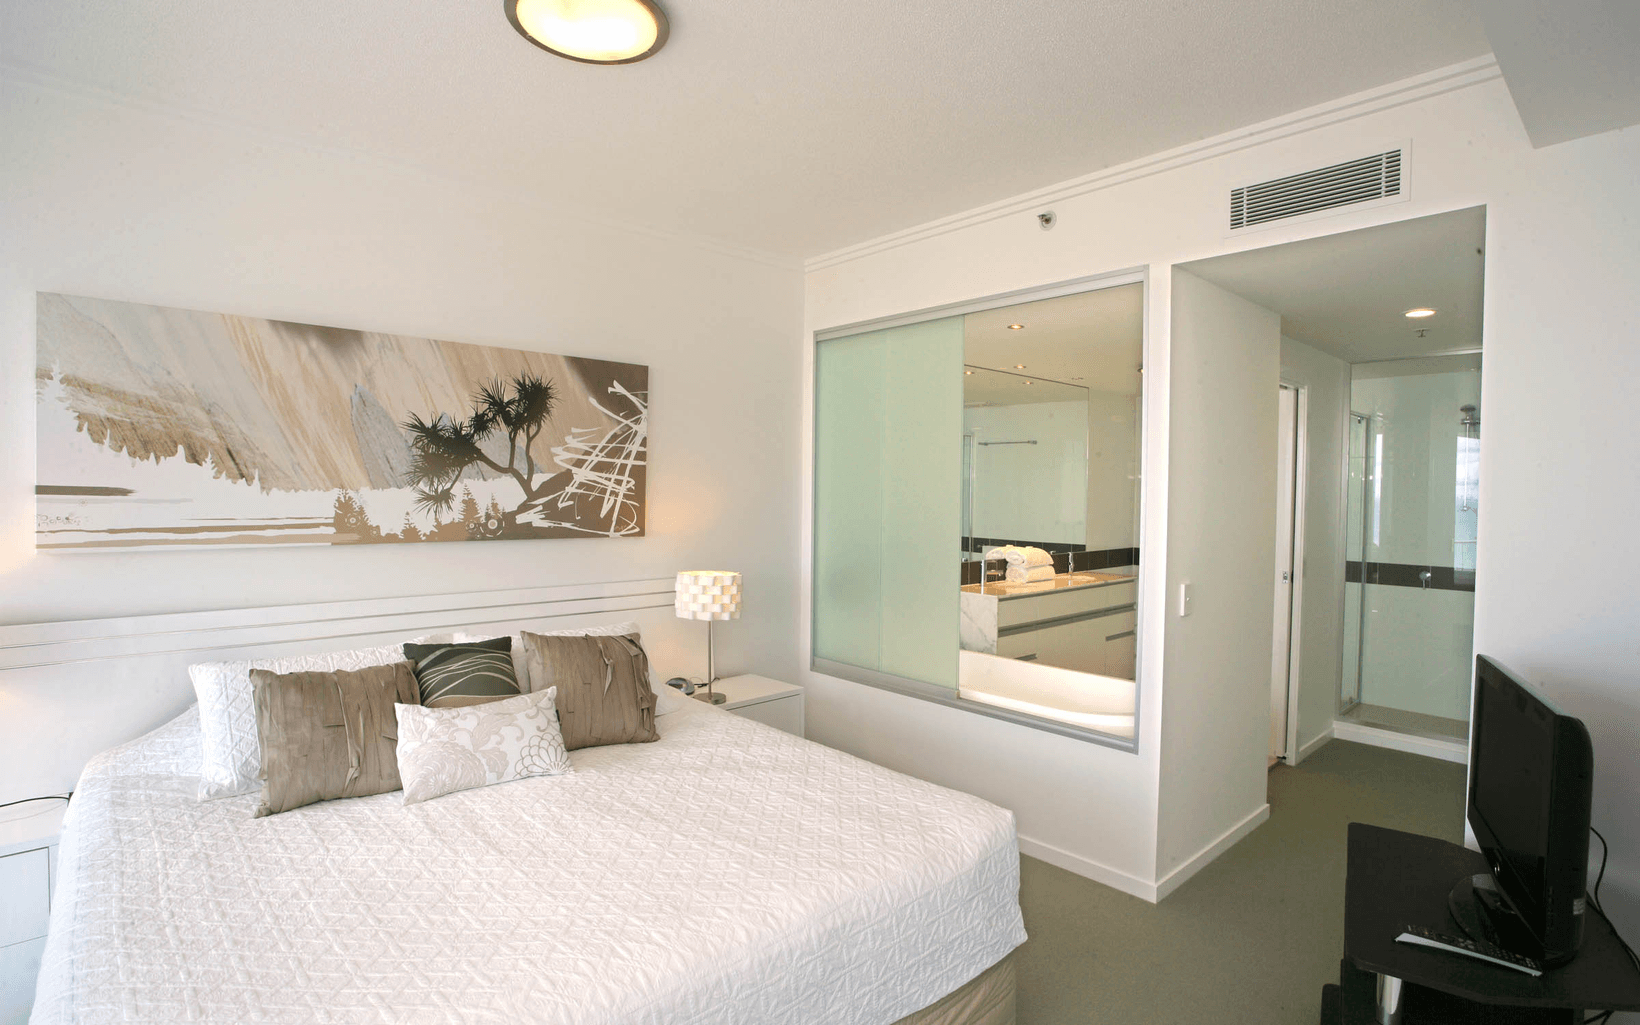
Gyprock StrataWall Intertenancy systems are designed as separating walls for Class 2 and 3 buildings that have concrete floors. Systems are available with FRL –/60/60 and sound ratings to meet BCA requirements and offer the flexibility of internal linings to cover individual room needs.
The systems are lightweight and can be installed rapidly without the use of wet trades.
System Advantages
- J-Track- Extended leg for fast installation
- No setting joints of central fire barrier
- Services easily incorporated
- Minimal use of sealants
- No additional trades required
System Performance
Gyprock StrataWall intertenancy systems offer the ideal combination of acoustic and fire-resistant performance, with efficient installation and design flexibility.
Fire Resistance
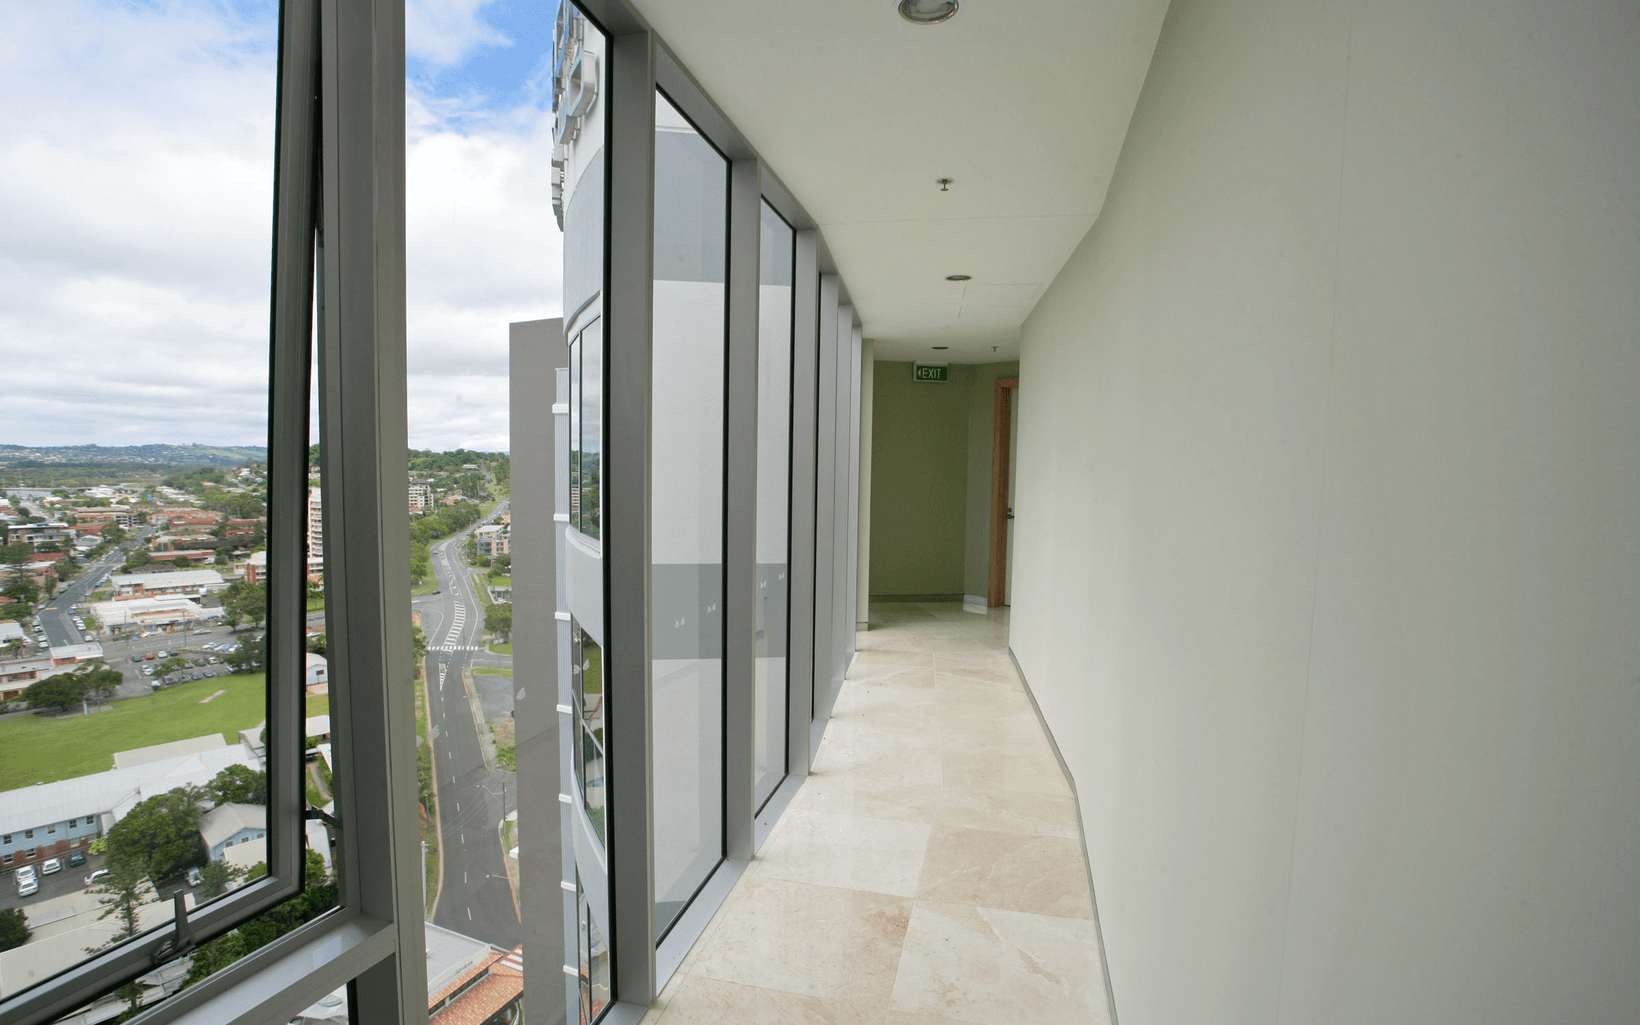
When designed and installed in accordance with the details in the Gyprock StrataWall Design & Installation Guide, these systems are fire resistant.
Acoustic Performance
Noise in Class 2 and 3 buildings may be airborne, such as voices and music, or it may be a result of impact, such as cupboard doors and footsteps. The path of the sound may be direct through a wall or floor, or indirect through the surrounding structure known as flanking transmission. Acoustic separation is a key factor in ensuring the comfort of building occupants.
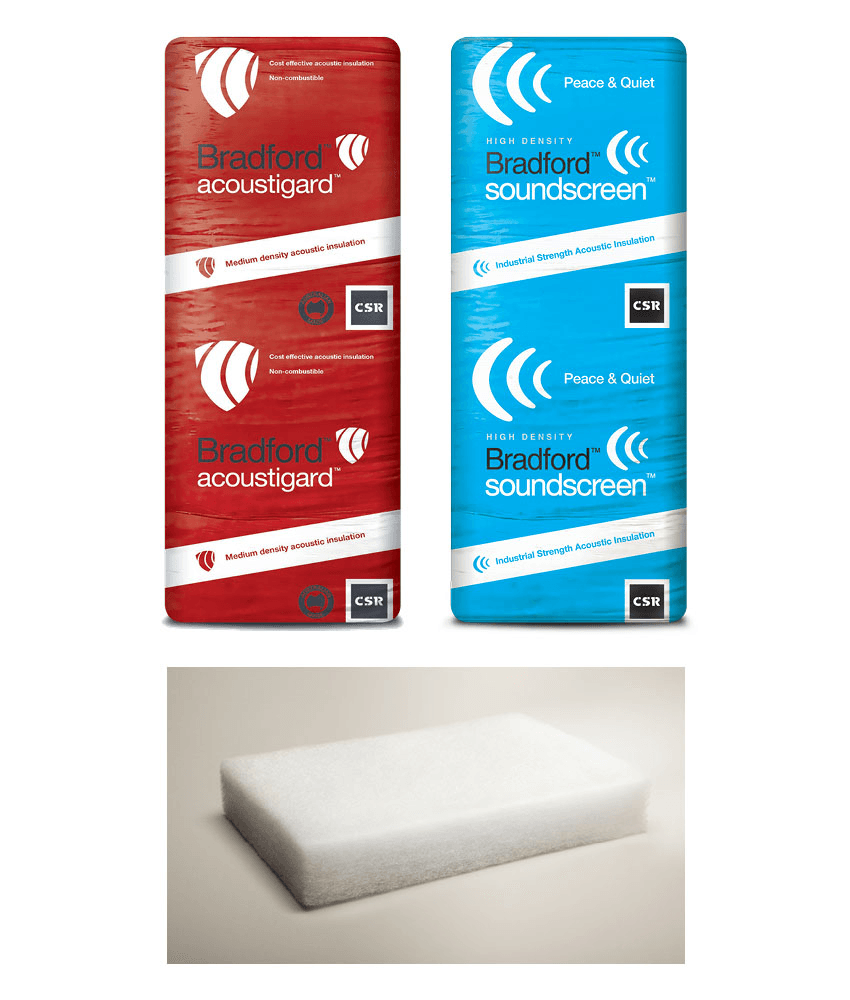
The cavity insulation and lining options of Gyprock StrataWall ensure systems are available that meet or exceed the BCA minimum acoustic requirements for Class 2 and 3 buildings of Rw+Ctr 50.
System Design
These diagrams show three typical layout options for the StrataWall system. The Gyprock Red Book outlines a comprehensive list of layout options and can help you find a design that works best for your building performance needs.
System Components
Fasteners
- Gyprock Plasterboard Laminating Screw
- Drill-point wafer-head screw
- Needle-point screw
- Track fasteners
Other Accessories
- Steel H-Stud
- Folding Wall Track
- Rondo Steel Track
- Rondo Steel Studs
- Rondo Furring Channel
- Rondo Head Nogging Track