

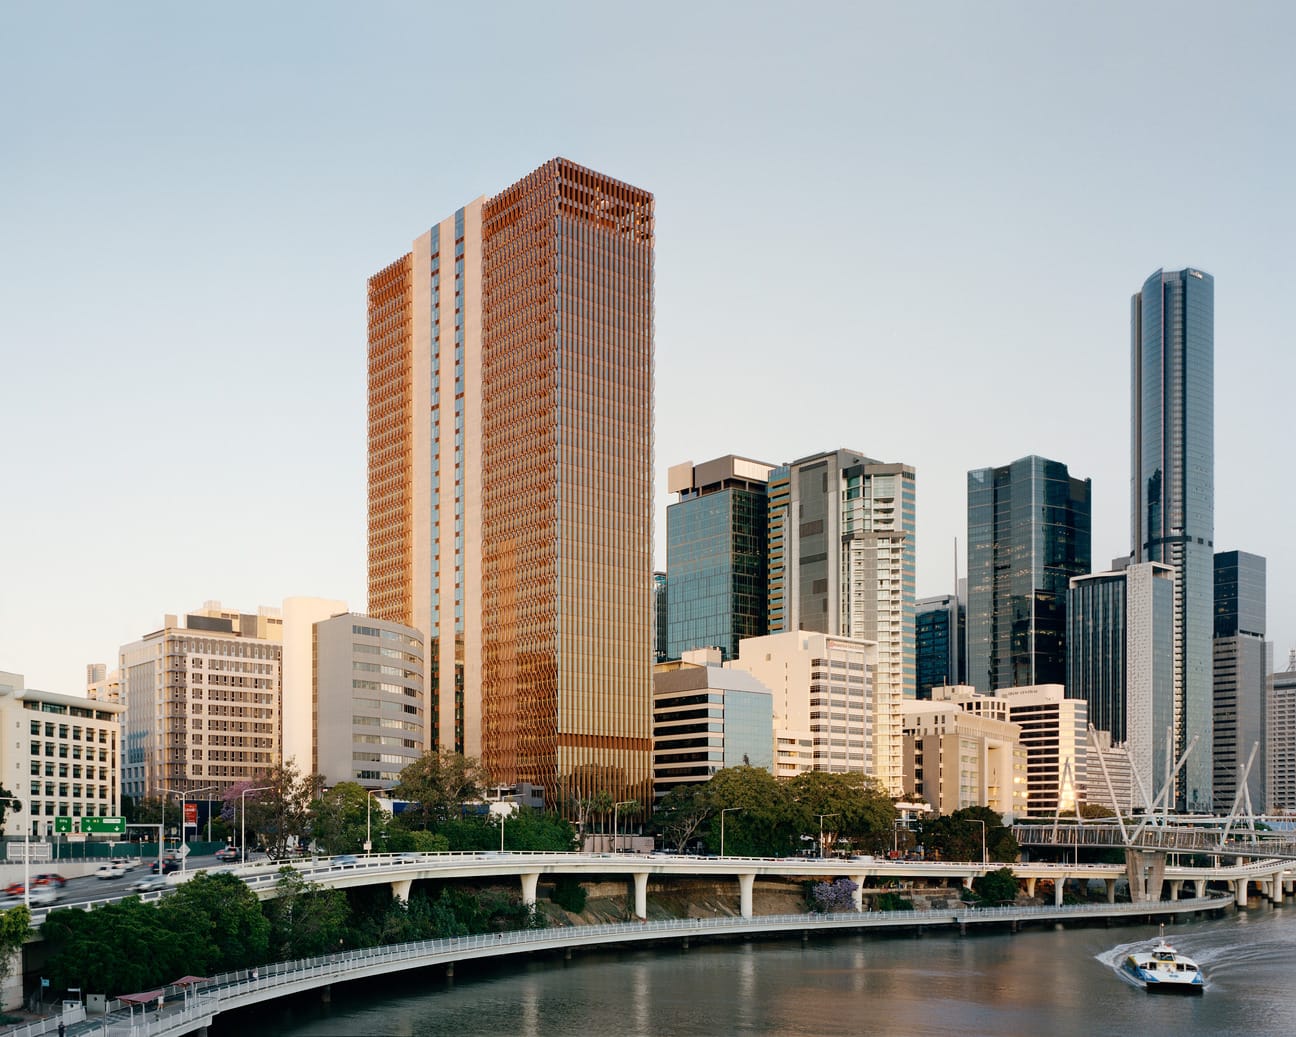
Designed by Hassell, Richards & Spence in collaboration with REX, the 38-storey commercial tower reimagines the future workplace by prioritising climate responsiveness, wellbeing and adaptability over traditional commercial density.
Drawing on the openness of Queenslander homes and the principles of a shade house, the building integrates natural ventilation, shading and greenery to create a calm, breathable environment. As Liam Short, Principal at Hassell, explains, the design explores spaces that are “naturally ventilated, heavily shaded, cool and calming.”
CSR products used
Gyprock Fyrchek™
Gyprock Shaftliner™ (Made-to-Order)
Gyprock EC08™ Complete
Gyprock 13mm plasterboard
The Challenge
Delivering a highly open, climate-responsive commercial tower presented a range of structural and performance challenges. The design required a robust internal framework that could meet strict fire and seismic compliance (AS1170.4), while accommodating complex building services and large-scale commercial use.
A key architectural move — creating a permeable and open ground plane — also required materials that could withstand long-term wear and exposure. As Liam Short explains, “Because we approached this architectural typology differently… we were very conscious of ensuring the ground plane was incredibly robust.”
In addition, internal spaces needed to support occupant wellbeing through effective acoustic control, particularly across open-plan offices and communal areas. Moisture resistance and durability were also critical in wet environments, including the building’s wellness facility and 25-metre pool.
Balancing these performance requirements with construction efficiency and sustainability targets — including the project’s 6 Star Green Star ambitions — was a key consideration for the project team.
The Solution
Gyprock and CSR delivered an integrated wall and ceiling systems approach to support both performance and constructability across the project.
The CSR Shaft Wall System, incorporating Gyprock Fyrchek™ and Shaftliner™ panels, was used throughout internal risers to provide a lightweight, fire-rated solution. Made-to-Order Shaftliner panels were manufactured to match the project’s slab-to-slab heights, allowing for single-lift installation. This eliminated the need for joins, improving installation efficiency, safety and build quality while reducing material waste — supporting the project’s sustainability goals.

As CSR Key Account Manager Jack Jamieson notes, “Before construction kicks off, we work with Rondo on the design of each wall and ceiling type to find the most efficient way to build.” This early collaboration helped establish a tailored, high-performing internal structure.
Standard Gyprock 13mm plasterboard was used for office partitions and general areas, providing a reliable and efficient lining solution suited to large-scale commercial applications.
In high-use and wet environments, including the foyer and pool areas, Gyprock EC08™ Complete was specified. This multi-purpose, high-density board offers fire, impact, moisture and mould resistance, making it well suited to demanding commercial settings. Its ability to support loadings of up to 60kg per square metre also enabled it to act as a substrate for heavy tile and stone finishes.
Working in conjunction with Rondo framing systems, the Gyprock solutions formed a strong, compliant internal backbone capable of meeting the project’s structural, fire and acoustic requirements.
Through the considered use of Gyprock systems, 205 North Quay delivers a high-performing, durable and efficient interior that complements its innovative architectural vision. As Liam Short reflects, “We want people to feel energised about coming to this place — a calm environment that promotes not just collaboration and productivity but is genuinely beneficial from a wellbeing and mental health perspective.”
