

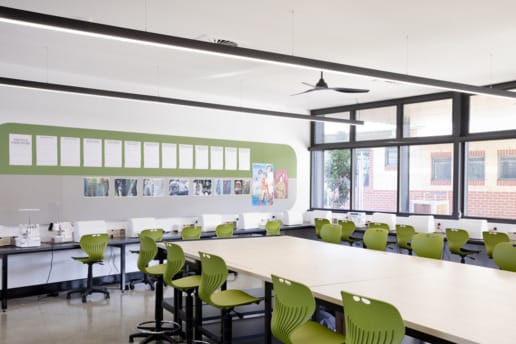

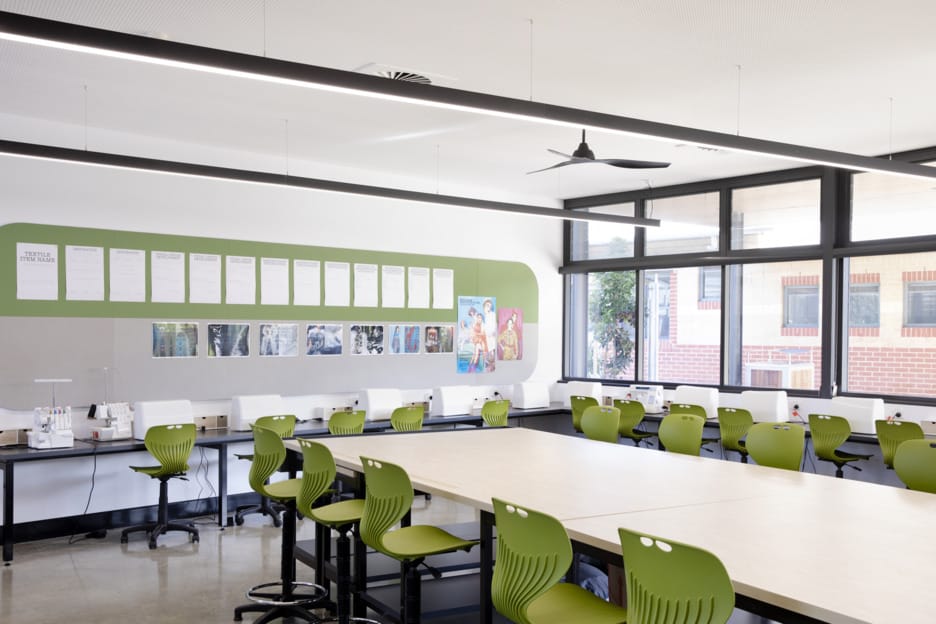
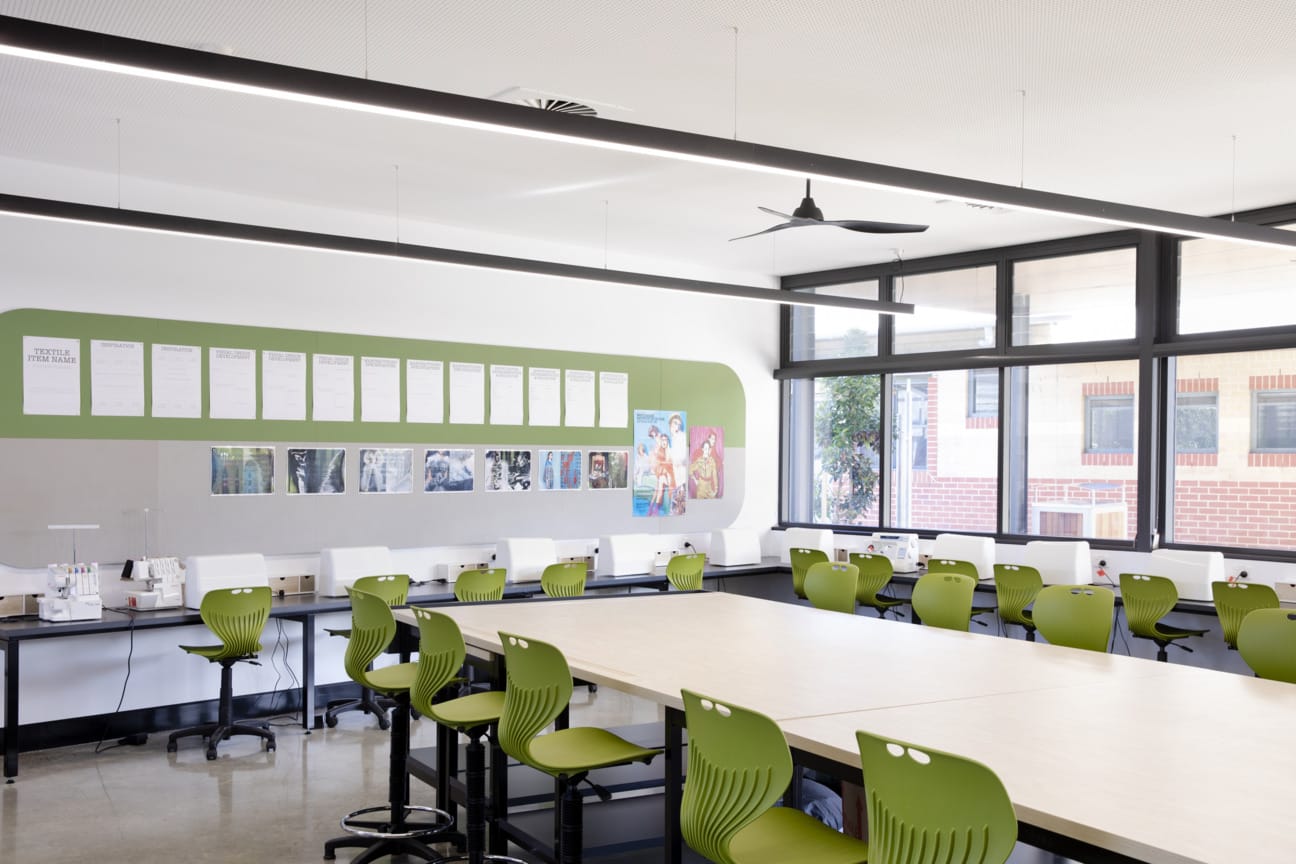
There is no doubt that schools – and students - are hard on buildings. Between the rough and tumble of everyday play and ever-changing educational demands, materials chosen need to be super resilient and conducive to learning.
Construction of the new Integrated Studies Centre at Macarthur Anglican School came with a brief that specified that the materials needed to be tough and as maintenance-free as possible.
A prestige high school in Sydney’s south-west, Macarthur Anglican School engaged Mayoh Architects to design the centre, which combines Science, D+T, Art, ICT, Agriculture and Maths into a single facility.
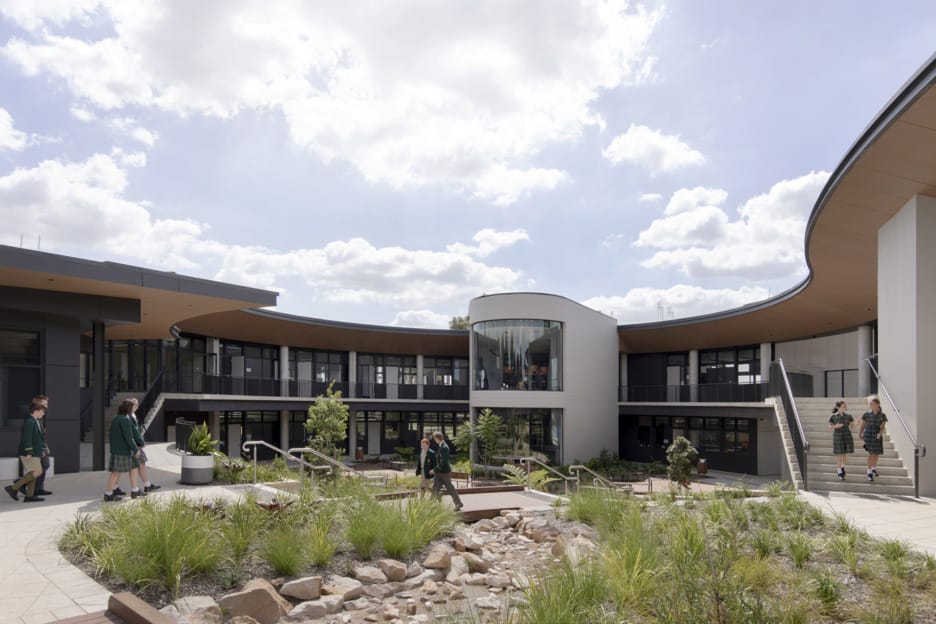
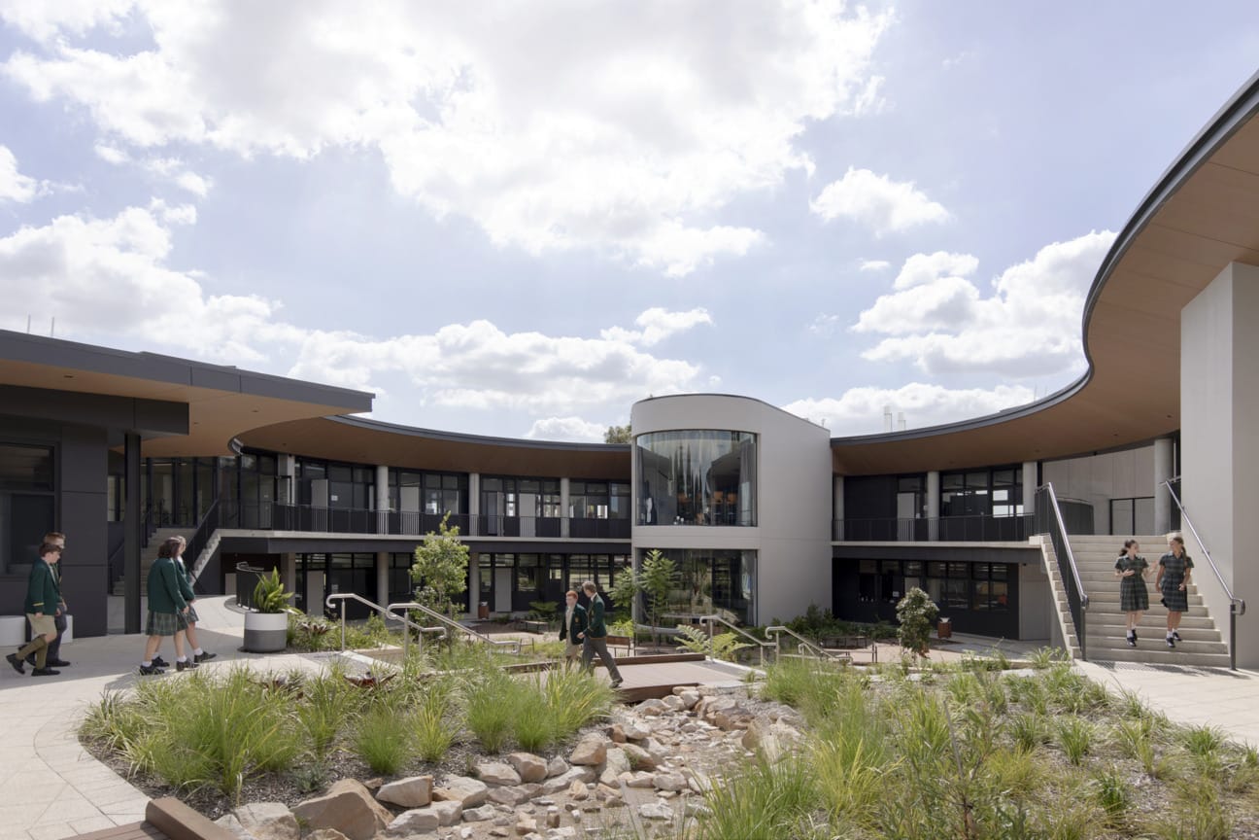
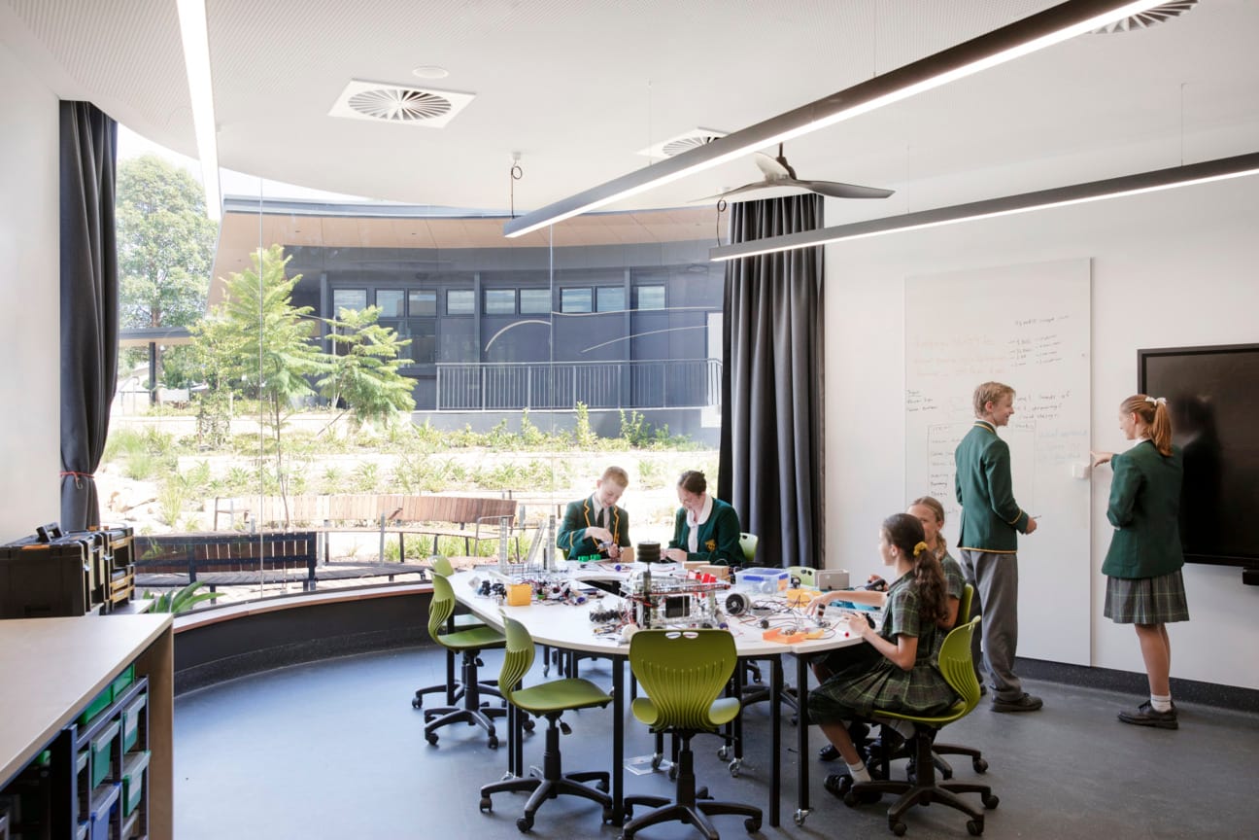
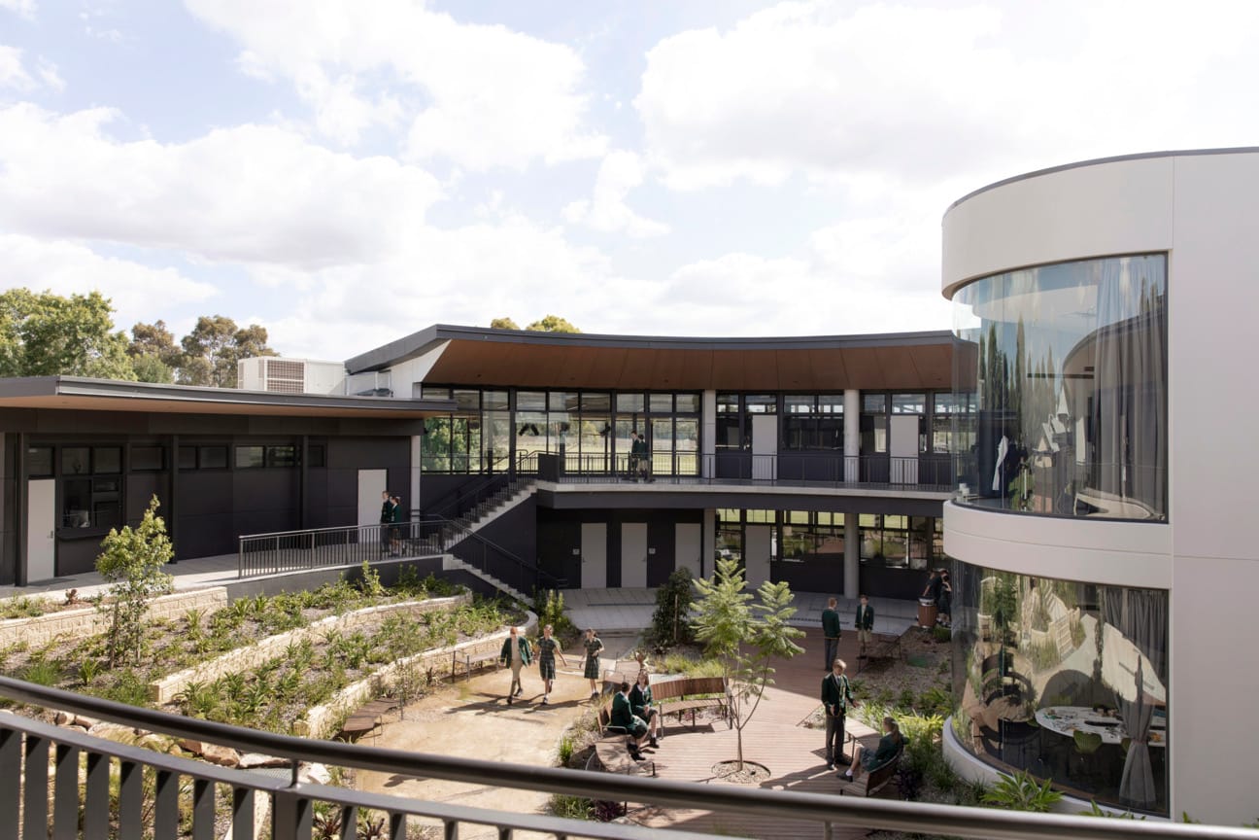
The curved, split-level design centres around a landscaped garden, allowing for cross-discipline study so students can interact with one another through the co-location of labs, workshops, classrooms and breakout spaces.
In this article
- Rigitone Matrix 8mm Round
- Bradford Soundscreen Insulation
- Cemintel Barestone
Interior spaces
One of the highlights of the new building is the seminar room, which includes tiered seating for whole-of-year-learning, says the school’s IT Systems and Special Projects Administrator, Kent Palmer. This type of learning also helps prepare senior students for university.
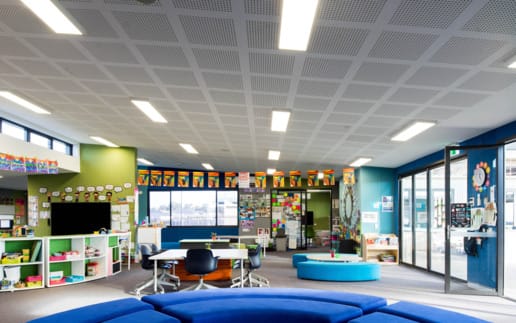
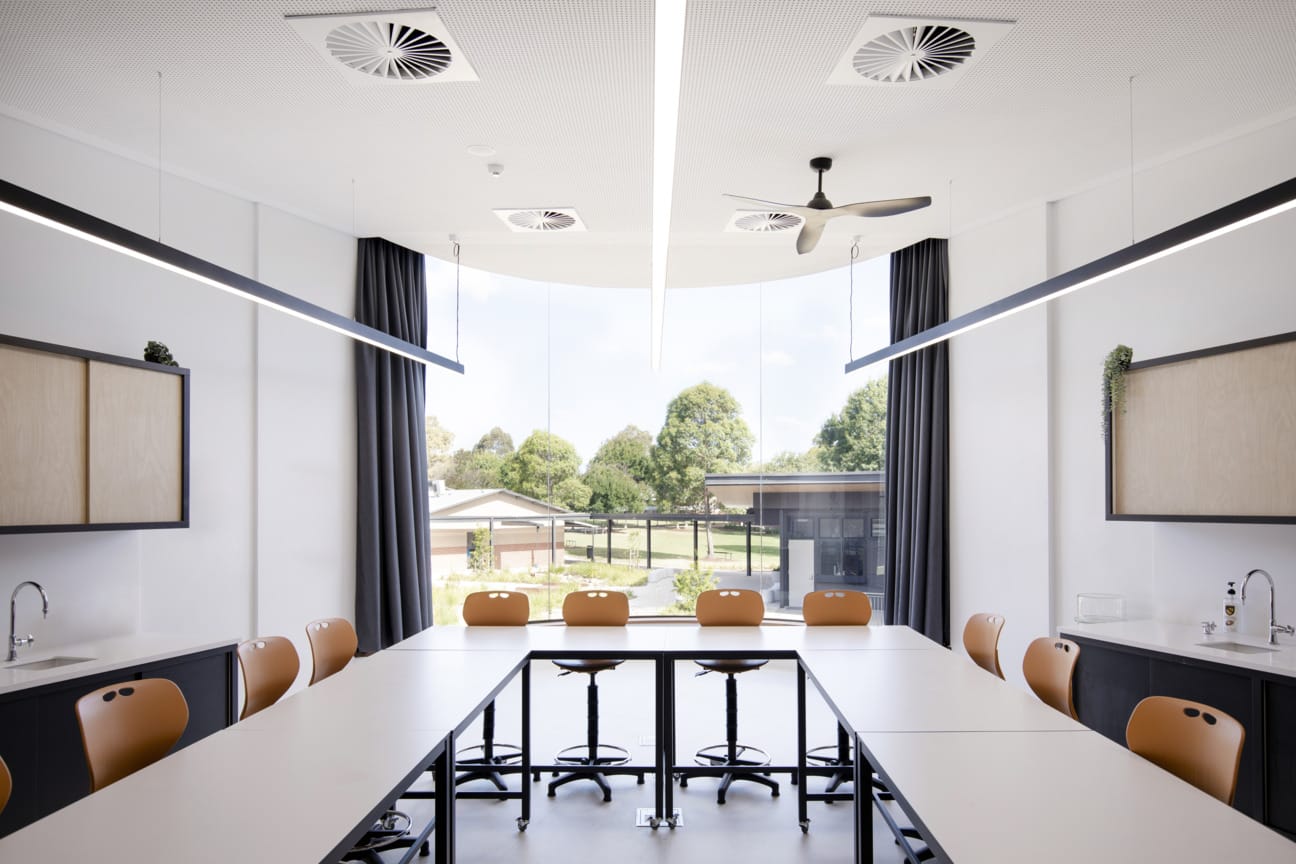
The ceiling of the seminar room is Gyprock Rigitone Matrix 8mm Round. This edge-to-edge product provides excellent acoustic properties, which helps to contain noise between the different learning areas.


Lessons Learned Gallery

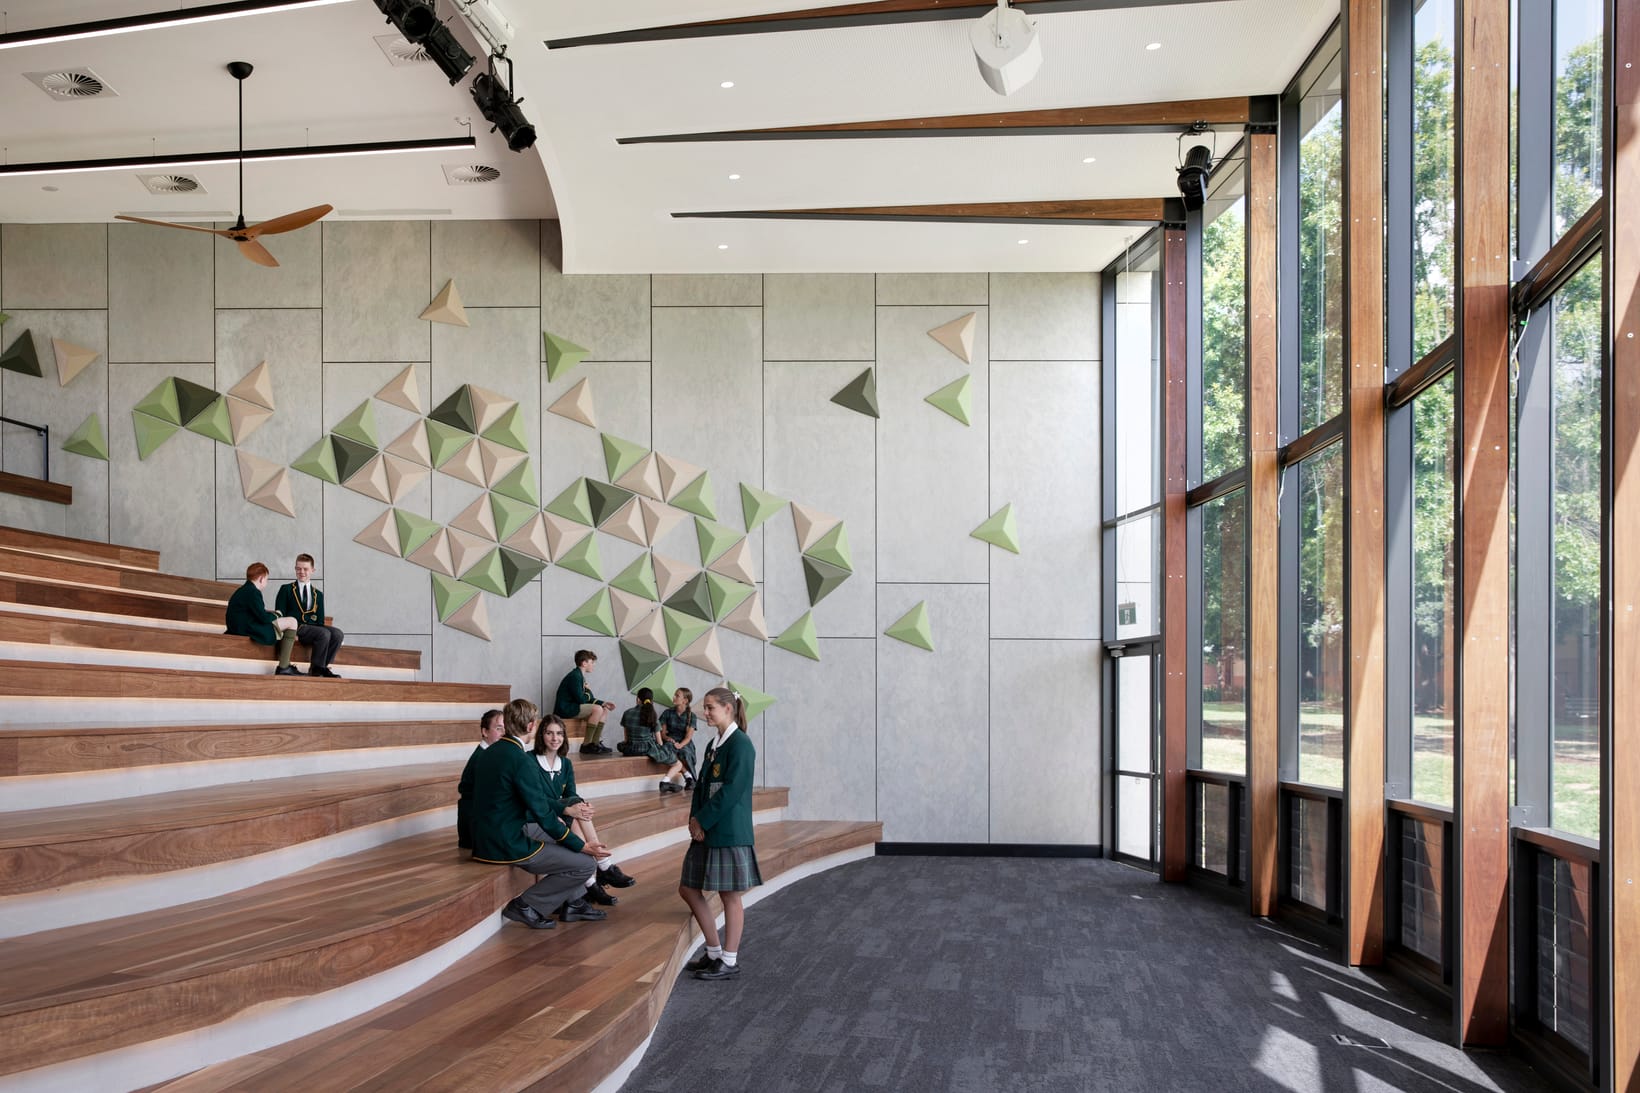
The tiered seating is bookended by walls clad with Cemintel Barestone complemented by acoustic tiles.
The use of Barestone for selected elements of the interior means that the seminar is visually connected with the striking exterior, also featuring Barestone (along with Cemintel Surround Blackish), to create a cohesive design that links indoors and out.
Acoustic assistance
Acoustic management is always a challenge in a school, especially for STEAM subjects, so Henley relied on CSR products to assist with the acoustics in the new building. With many noisy events occurring throughout the building during the average school day, including the use of industrial machinery, it was important to keep noise transfer to a minimum.
Bradford Insulation was specified for the walls and roof for acoustic and thermal comfort; while Gyprock Ceilings Rigitone™ Matrix 8mm Round was chosen to minimise sound transfer between the two levels of the building.
Indeed the ceilings are particularly impressive, with the plasterwork configured around the rooms’ curves, while maintaining acoustic integrity.
Project architect, Mayoh’s Jonathan Henley, says there were a lot of acoustic challenges in this building to consider during the design process.
“We have timber workshops and metal workshops underneath classrooms, which is great for collaboration between disciplines and staff, but difficult for acoustics,” he says. “You might be having exams or quiet study in one room and then you'd have workshop activity at the same time.”
Additional acoustic management included Bradford SoundScreen and Acoustigard products behind the Gyprock walls.
“We researched the different products and the wall types so we could achieve higher levels of acoustic separation between the different areas,” says Henley.
Connection with green space
The school is situated on 85 acres, including a working farm for the agricultural students, so Henley says that it was important to specify materials that complemented the surrounding open spaces.
“I think that the mix of the dark Surround, the Barestone, and the timber was the aesthetic that we were going for, surrounded by greenery on the inside and the outside, which made the greenery pop,” he says.
About Gyprock Rigitone Matrix
Manufactured by worldwide plasterboard specialist, Saint-Gobain, Rigitone is purpose built to provide exceptional acoustic control with ultimate design freedom. High levels of acoustic absorption are achieved through a combination of perforation patterns and a highly effective black acoustic fabric backing which also prevents dust from the ceiling entering the room and masks the ceiling framework.
Ventilation management
With air quality a big issue for schools, especially post-COVID, Henley says the design of the new building included provision for cross-ventilation. External louvres can be operated remotely, allowing teachers to open up classrooms to capitalise on external breezes, or close for heating or cooling via the air-conditioning.
Gyprock Ceilings Rigitone™ was also specified in the classrooms, which is manufactured with Activ’Air technology and has an enduring impact on indoor air quality. Activ'Air was developed by worldwide plasterboard specialist Saint-Gobain, that converts VOCs, particularly formaldehyde, into non-harmful inert compounds that are permanently locked in the board and cannot be released back into the air.