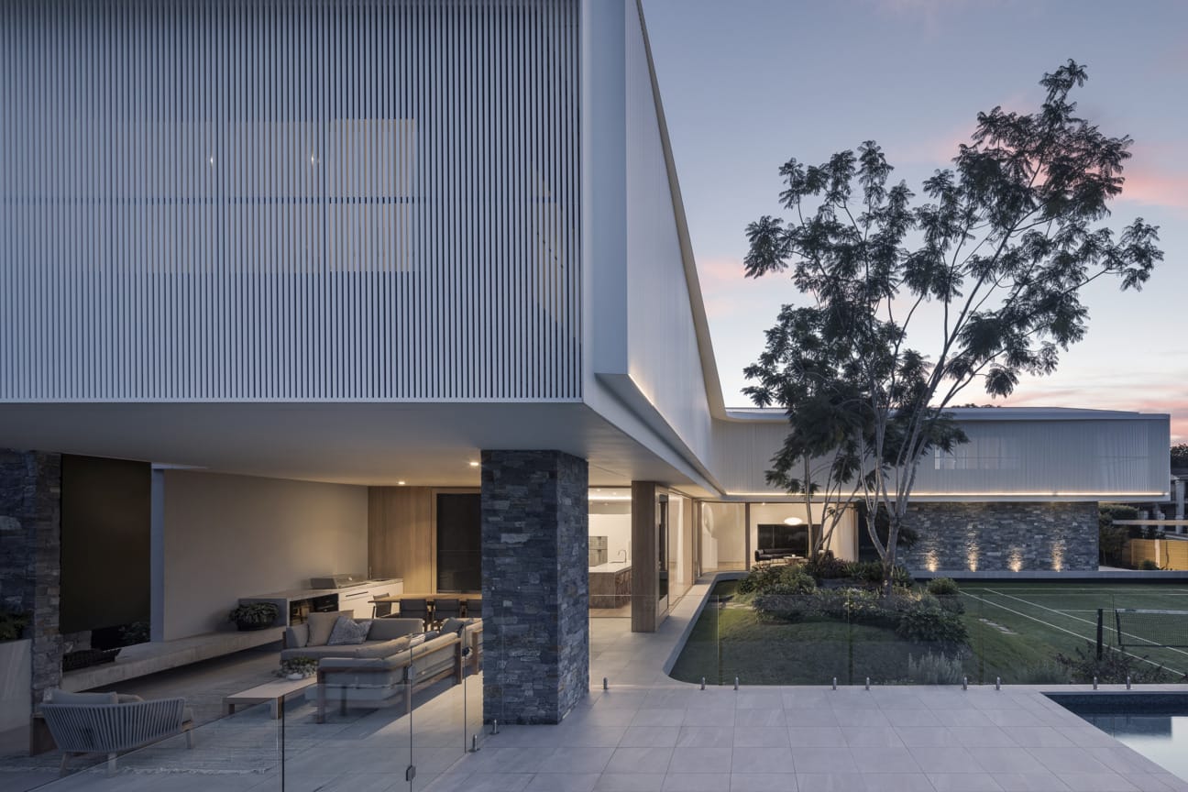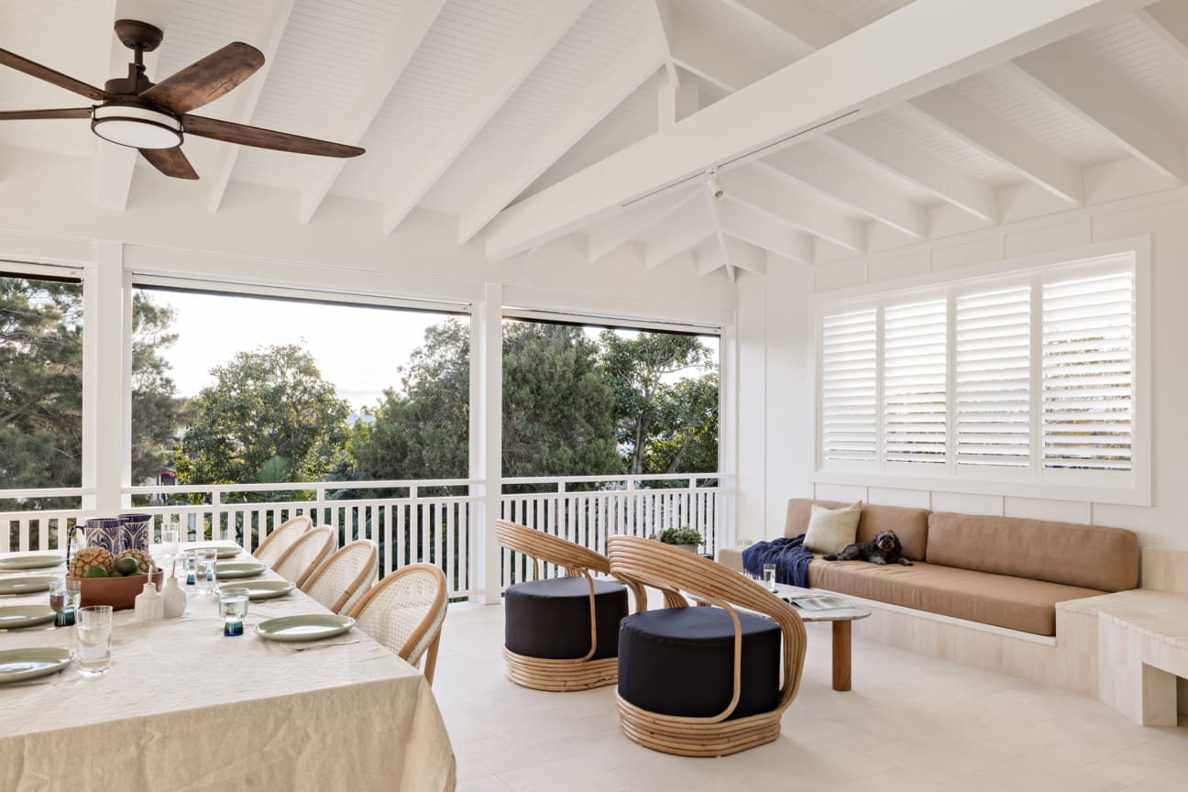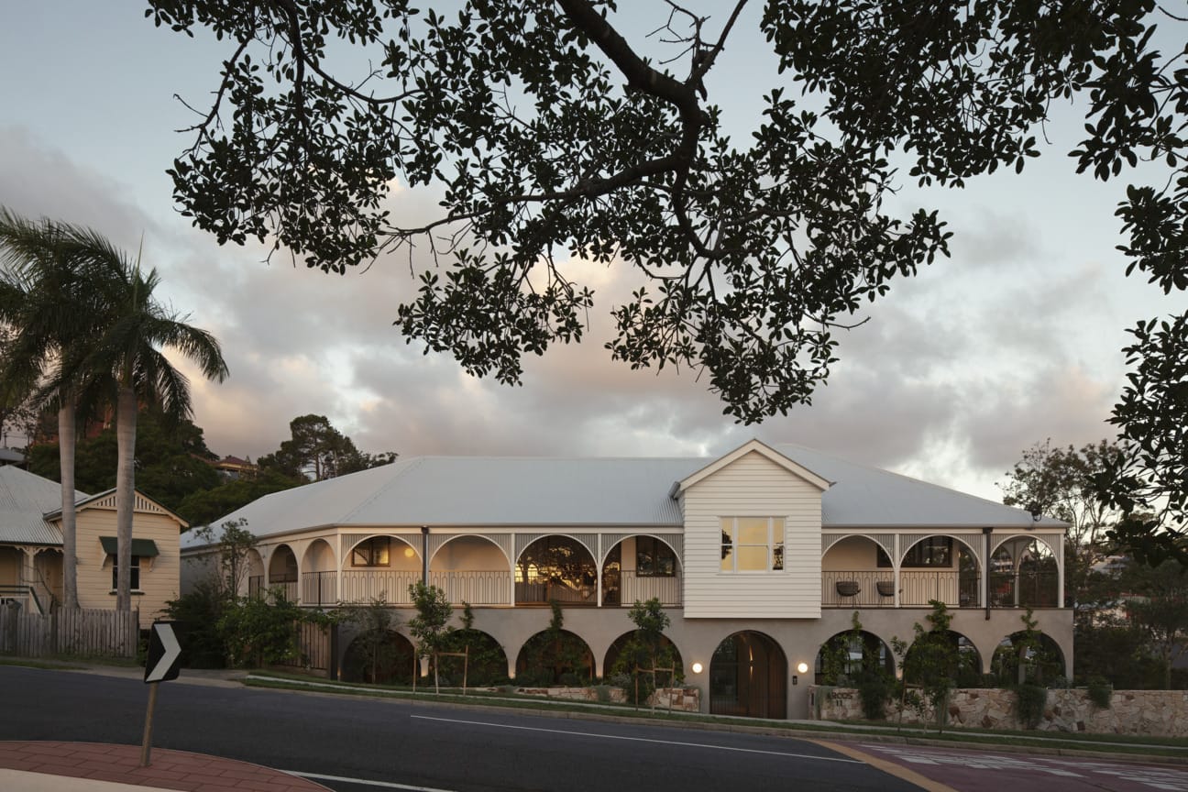


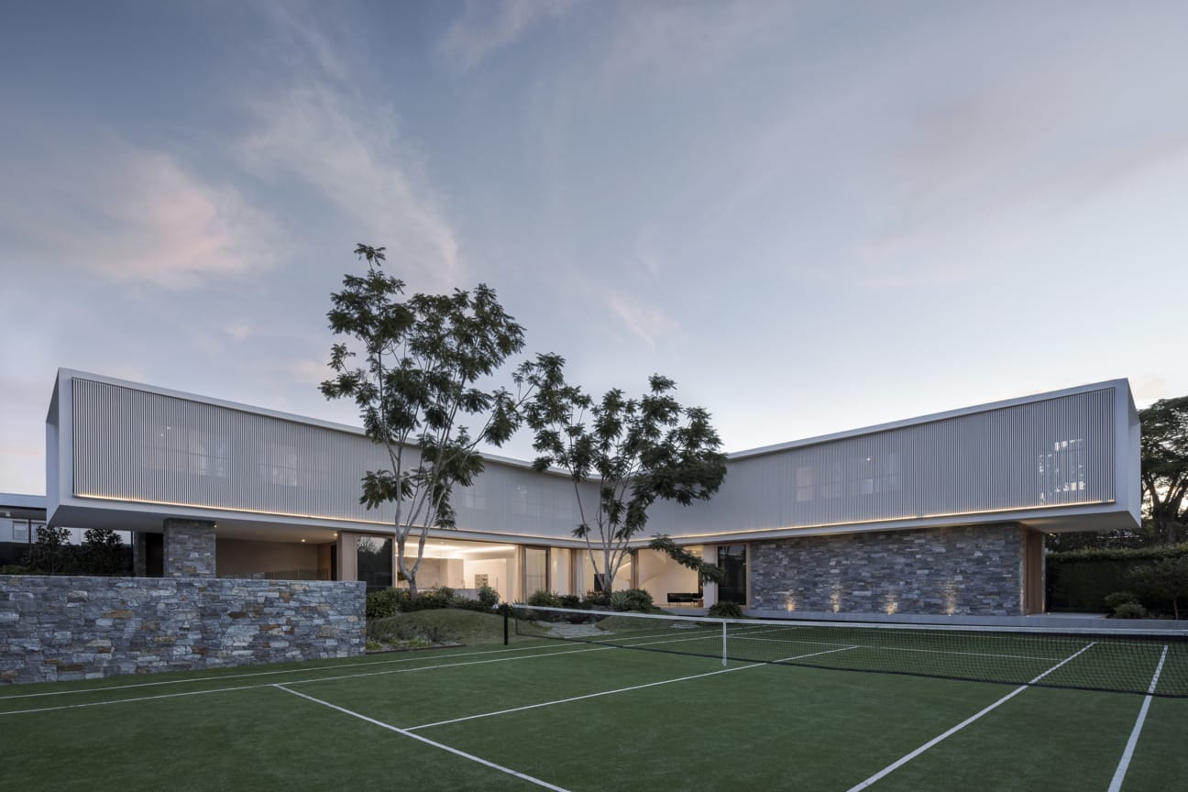
Boomerang House is the stunning home of architectural husband and wife team Hayley and Joe Adsett. Designed to their own brief, functional family living was at the core of each meticulously considered decision.
Grand in scale and impressive in nature Boomerang is one of the biggest builds undertaken by Graya. “This is one of the biggest homes Graya has built and we’d never completed a home with a tennis court. It was a great challenge and amazing to watch it all come together,” says Rob Gray from Graya.
In this article
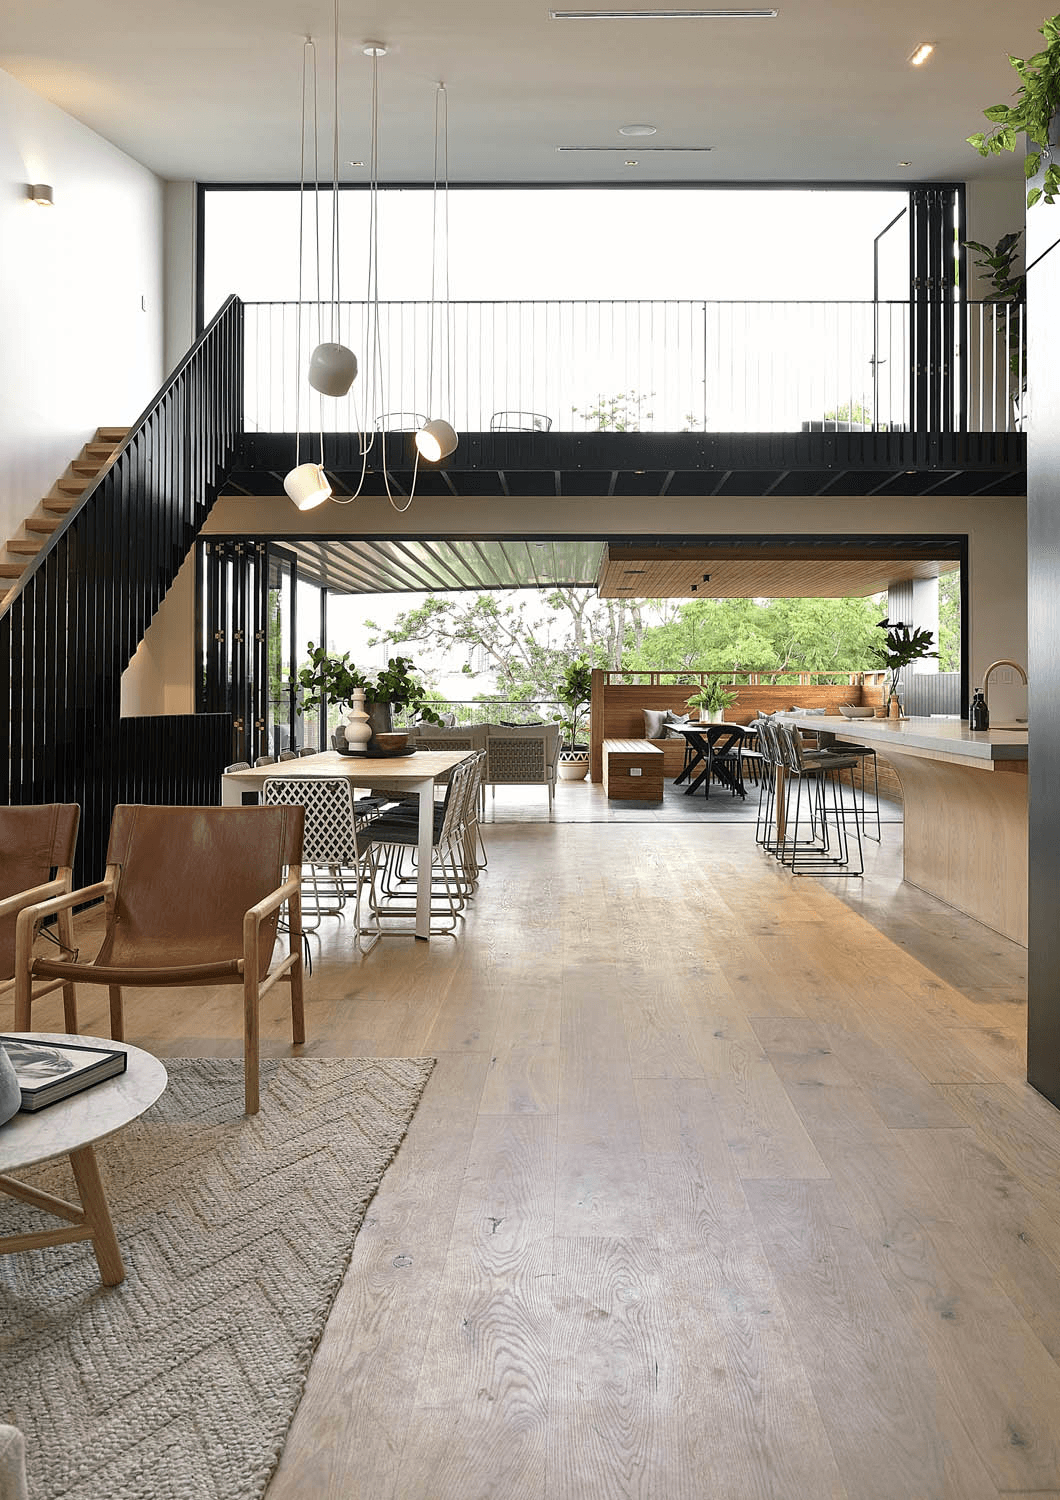
While grand, the property still manages to feel relaxed enough to accommodate family living. Curved geometry defines the inside space, resulting in an organic, natural sensation throughout the home. Statement architectural features are layered throughout the interior in a palette of fresh white and soft grey, juxtaposed with striking furnishings, while floor to ceiling windows and sliding doors enable natural light to flood the downstairs living area, maximising the connection with the outdoor space.
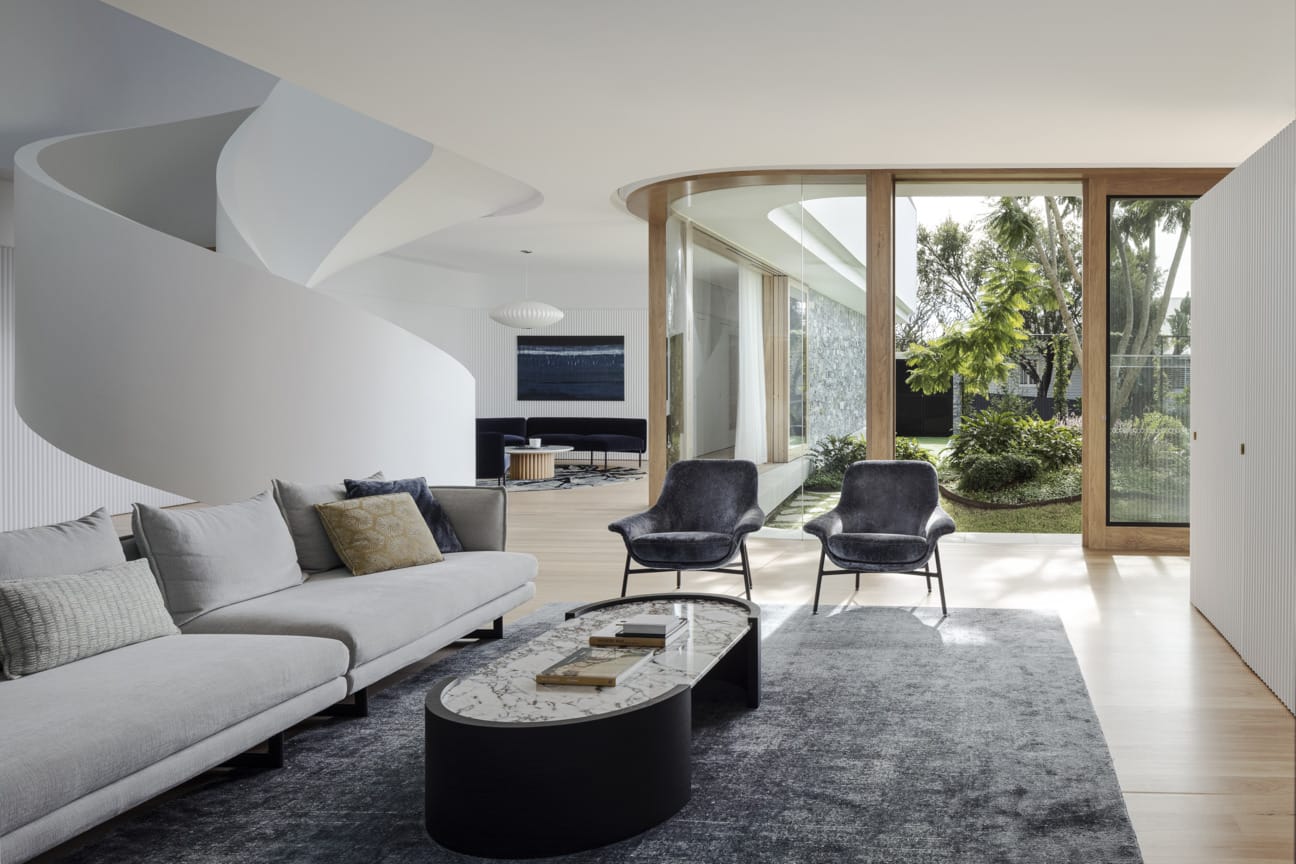
Image Gallery
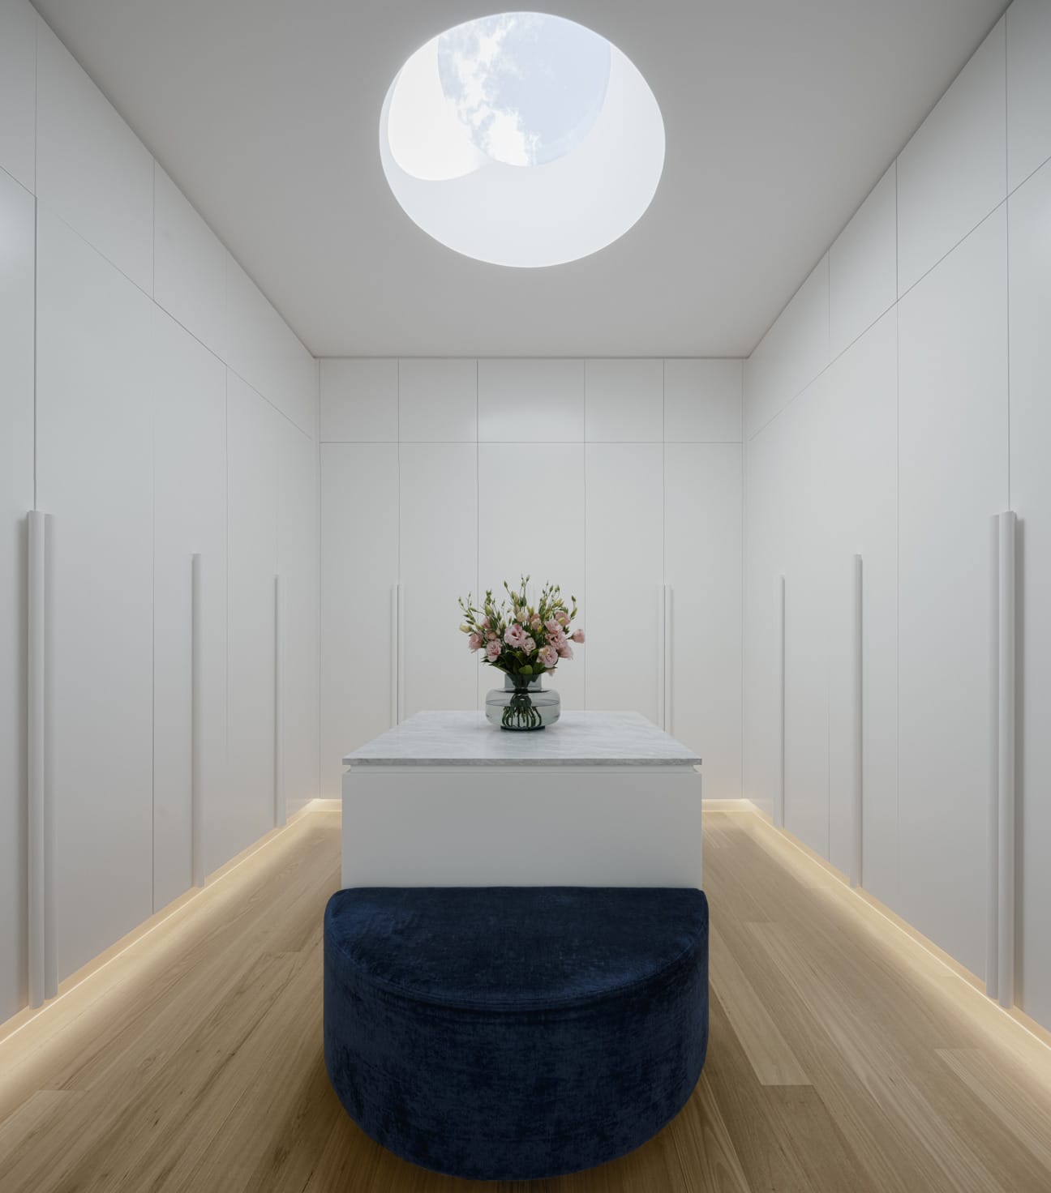
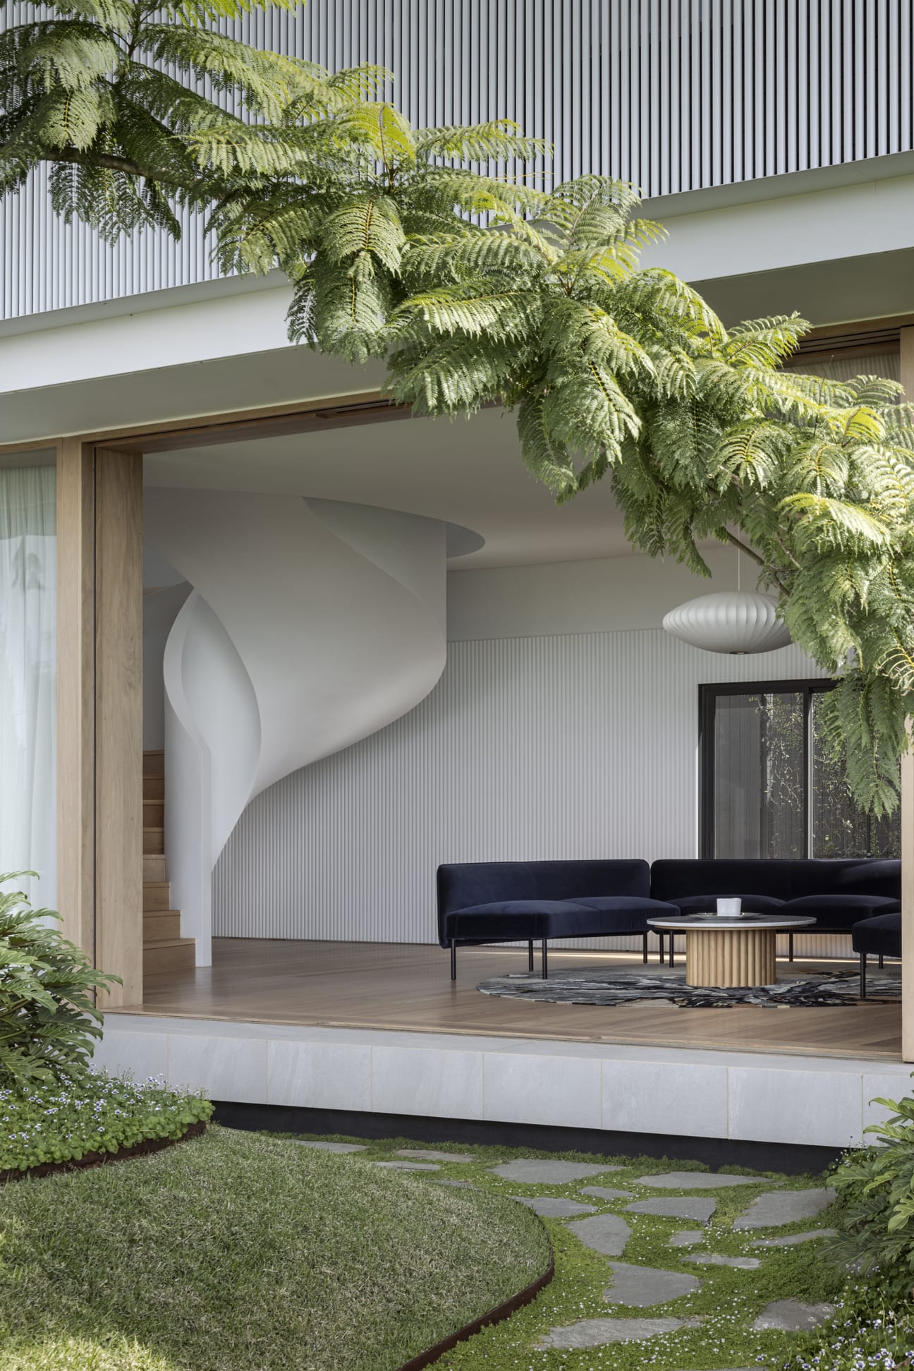
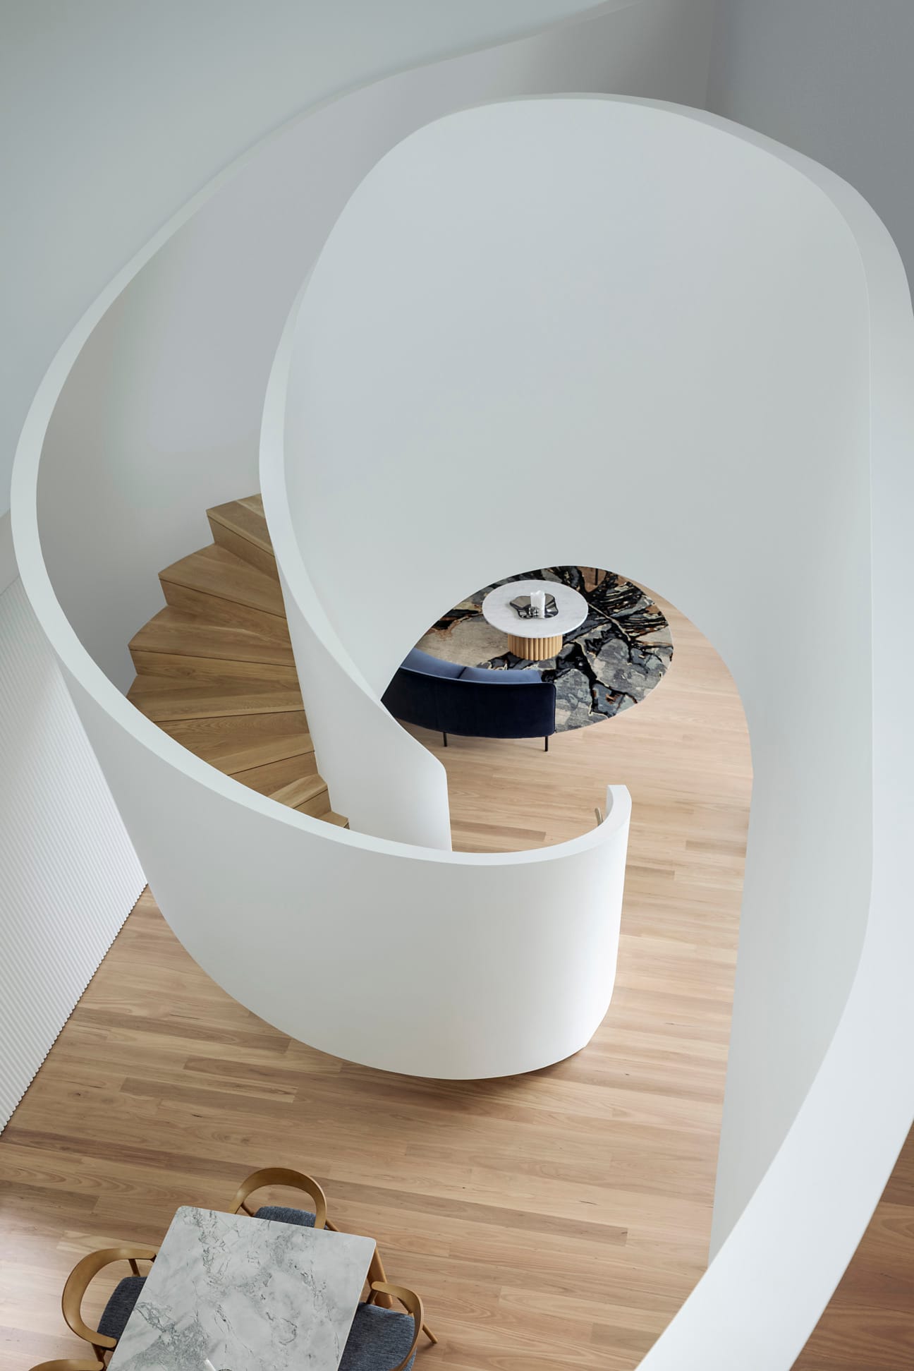
The defining moment of the downstairs living area is a helical stairway that joins all three floors of the residence. This magnificent sculptural masterpiece was created with CSR Gyprock’s premium Flexible plasterboard. Designed to impress, Gyprock Flexible enables specifiers, designers and installers to easily create architecturally defining moments such as curved walls, ceilings and stairways.
“This was the first curved stairway we created, Gyprock Flexible helped to make this process seamless,” says Rob. The 6.5 mm thick plasterboard sheets have an enhanced gypsum core which is designed to bend for small radius curves, enabling designers and installers to create convex curves with a 250mm radius and concave curves with a 450mm radius.
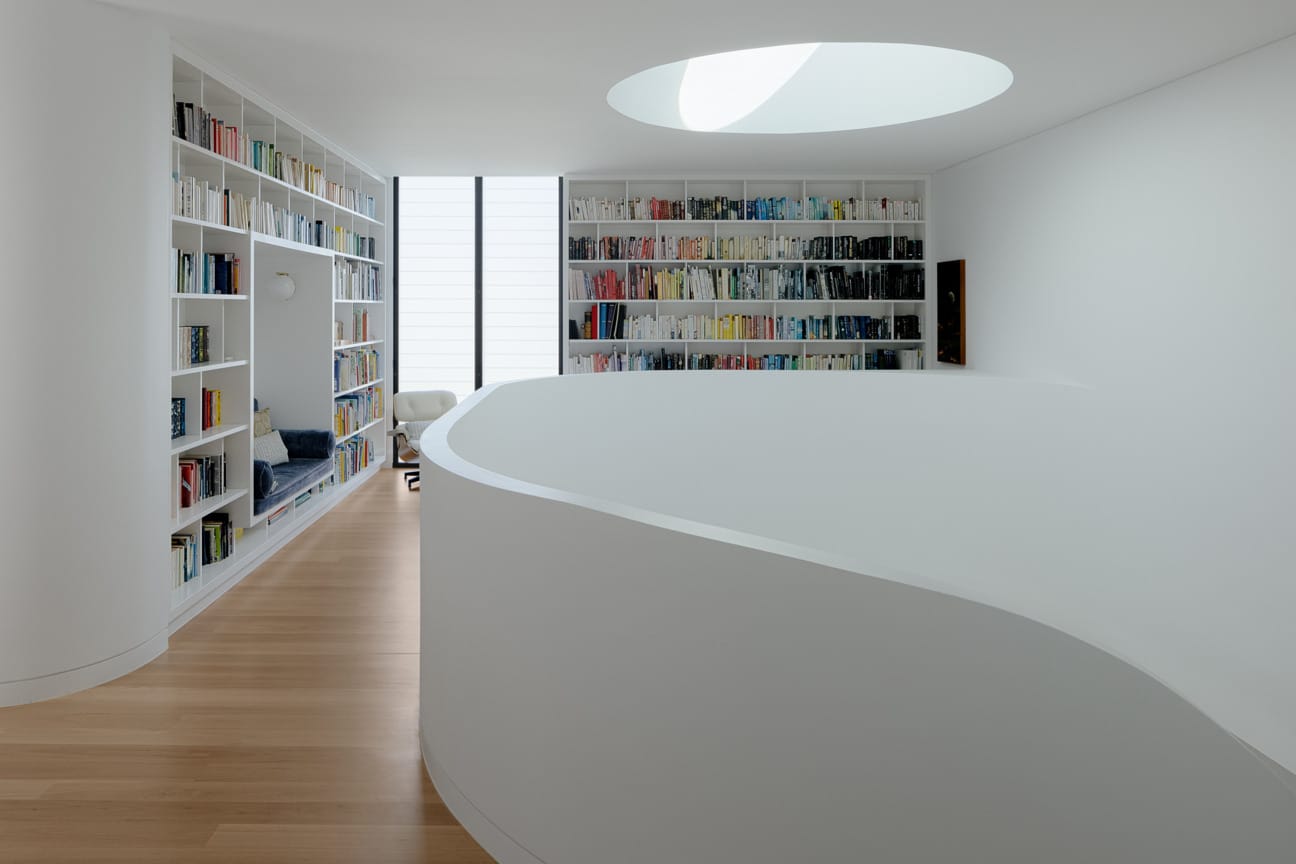
The stairway culminates in a beautiful wrap around library, complimented by a circular skylight which enables light to fill a spectacular void that traverses the three-story home. Grand, impactful and breathtaking, the skylight and void were also created using Gyprock Flexible, demonstrating how elevated design thinking, coupled with great craftmanship, can shape basic building materials into modern masterpieces.
Configured in an L-Shape, the property takes advantage of seamless indoor-outdoor living. The practical configuration of the residence not only enables zones within the home but enhances the relationship between the interior and exterior spaces. The kitchen and dining area lead out to the pool, garden and tennis court, which feel in close reach and accessible despite such a grand plot. The L-shaped layout also enables the iconic dream home to benefit from cross ventilation.
With oversized windows featuring throughout, the remarkable light filled property, set within the inner-city suburb of Ascot, Brisbane, is grand and impactful on all levels yet responds to the dynamic of family life and living.