


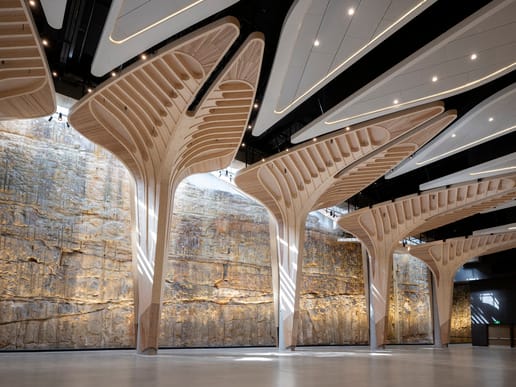
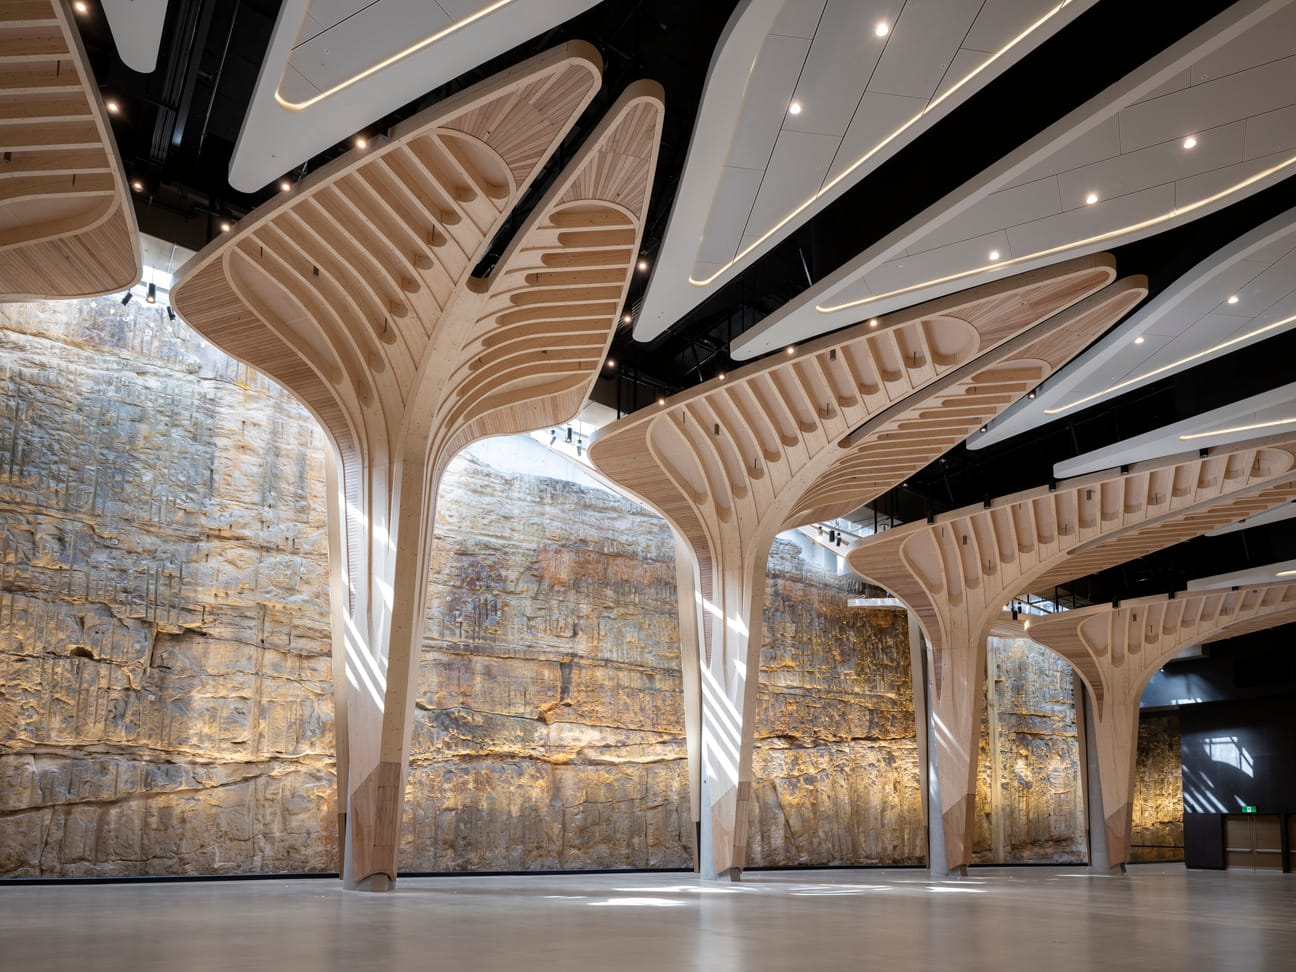
Nestled beneath the parklands of Sydney’s Barangaroo Reserve, The Cutaway has been transformed into a world-class cultural venue that brings together architectural expression, cultural storytelling and high-performance building solutions.
Designed by fjcstudio in collaboration with First Nations designers Shannon Foster (Bangawarra) and Jake Nash, The Cutaway’s redevelopment was guided by “Connecting with Country” principles.
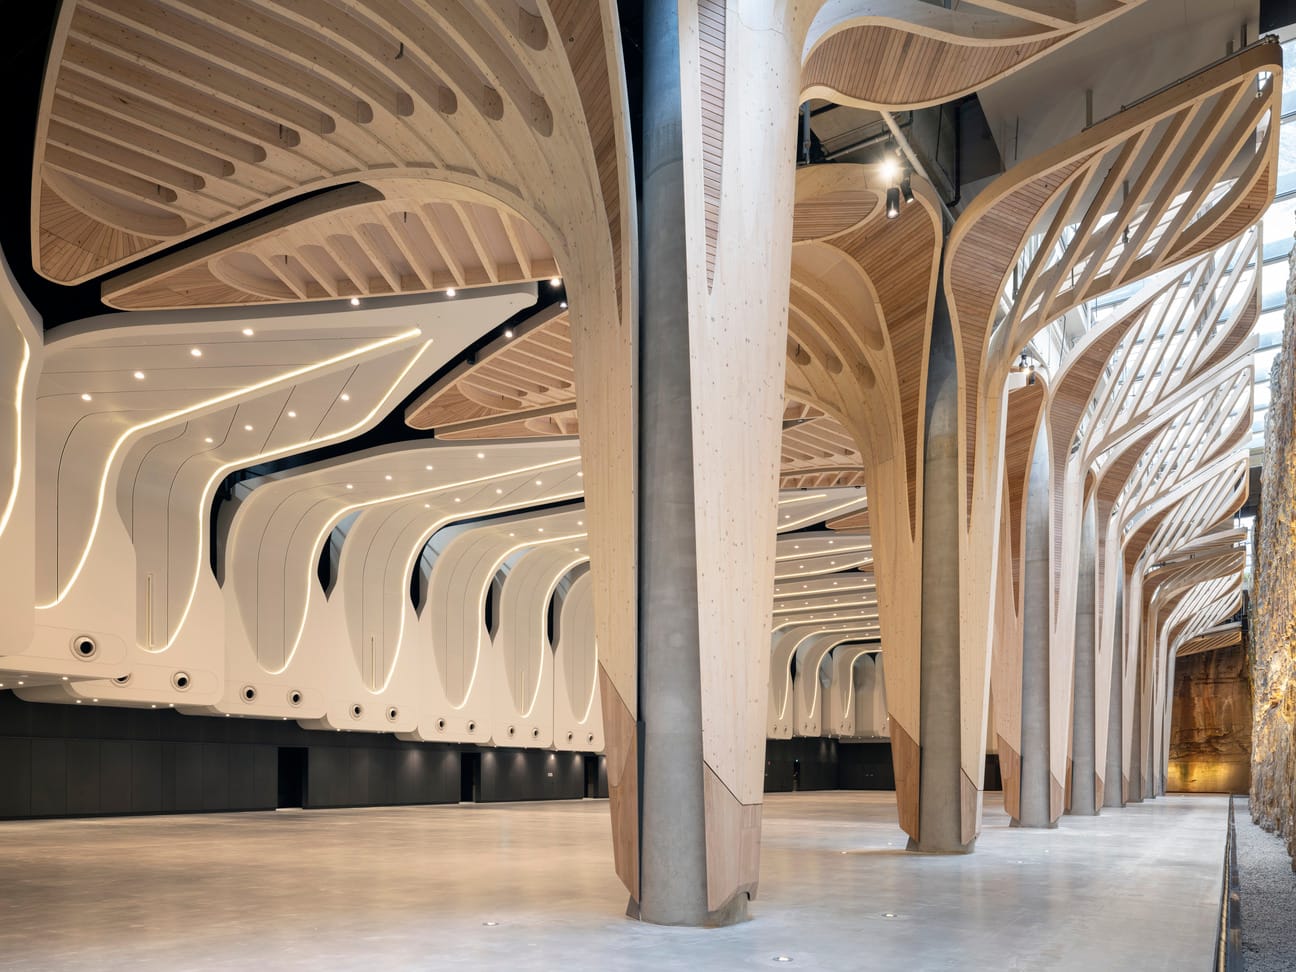
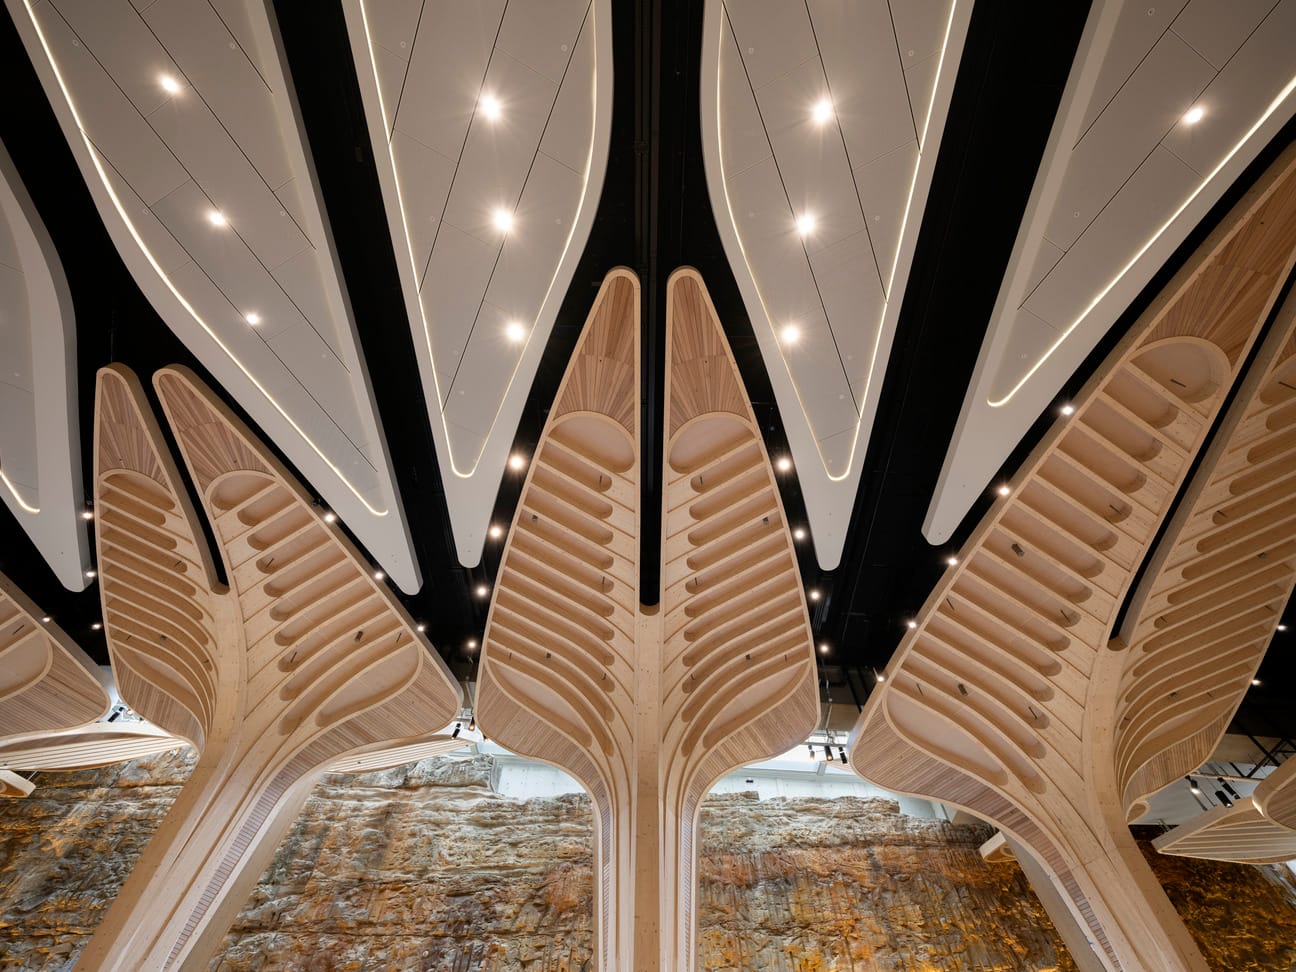
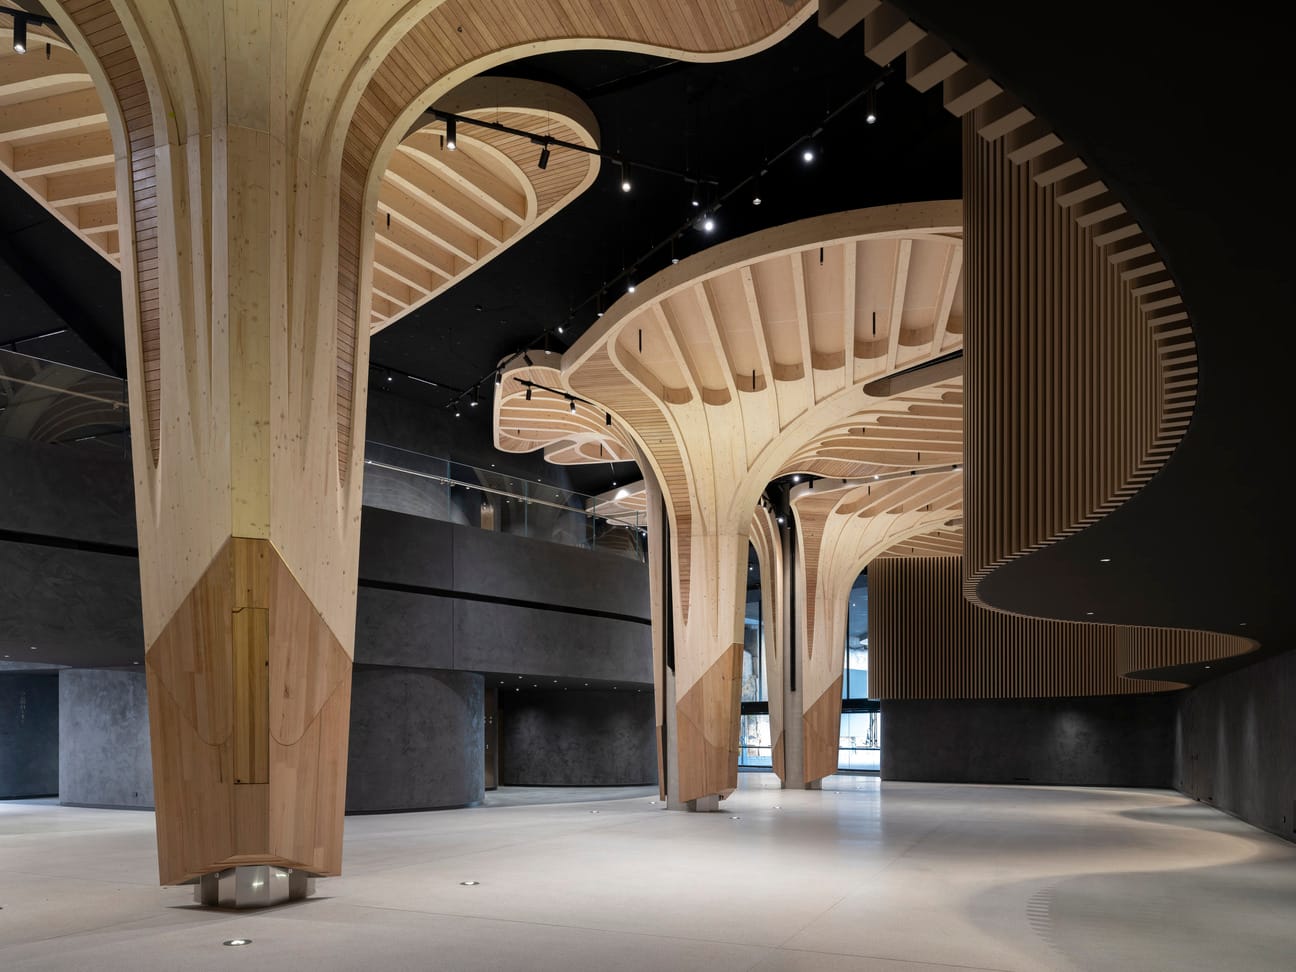
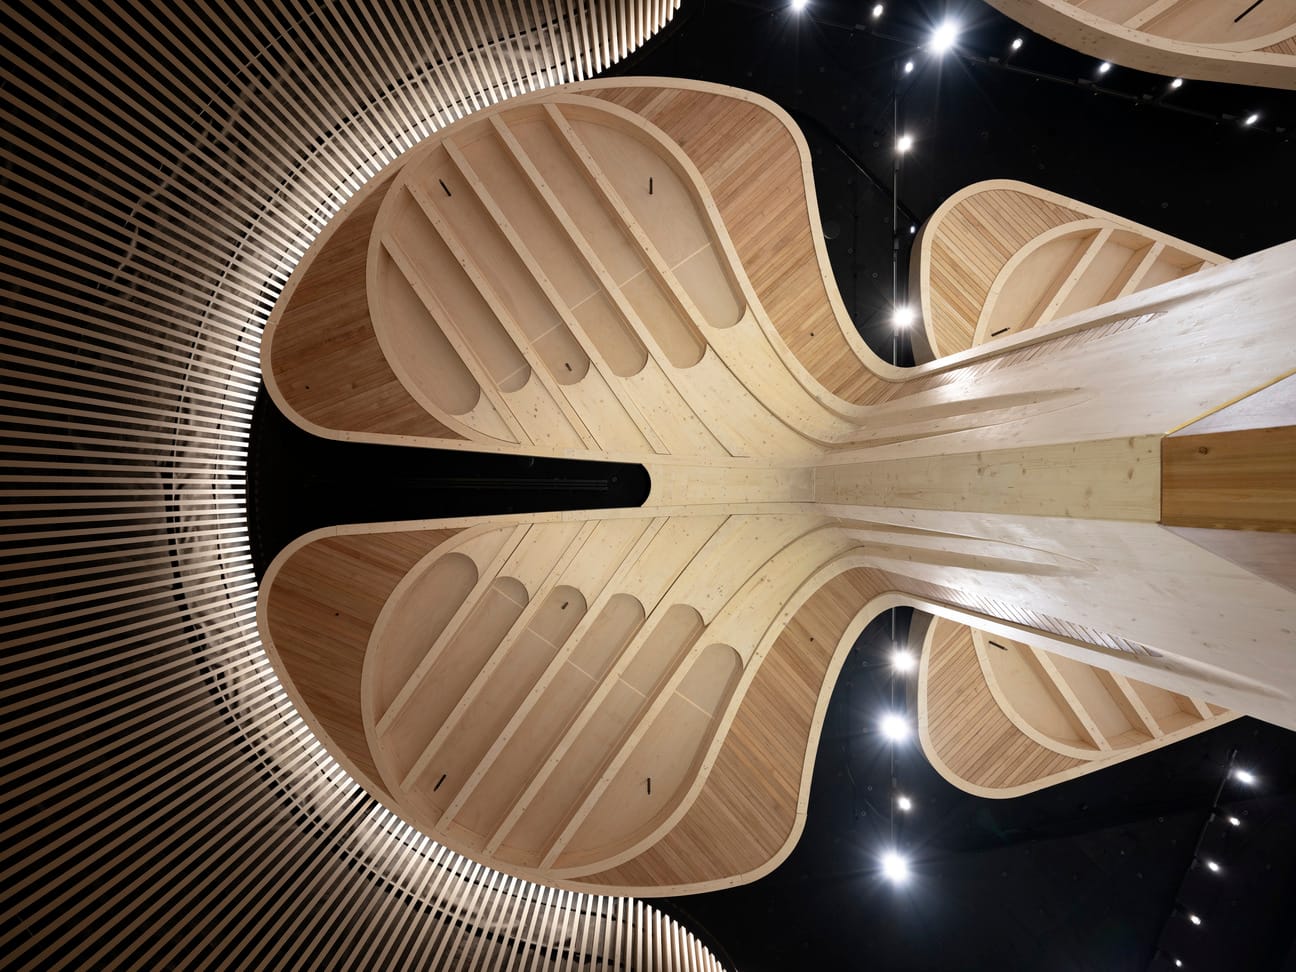
The design reimagines the venue’s dramatic sandstone and concrete interior through organic forms inspired by the giba-gunya, or rock shelter. Monumental timber canopies bring warmth and intimacy to the vast subterranean space while embedding narratives of Country into its architectural expression.
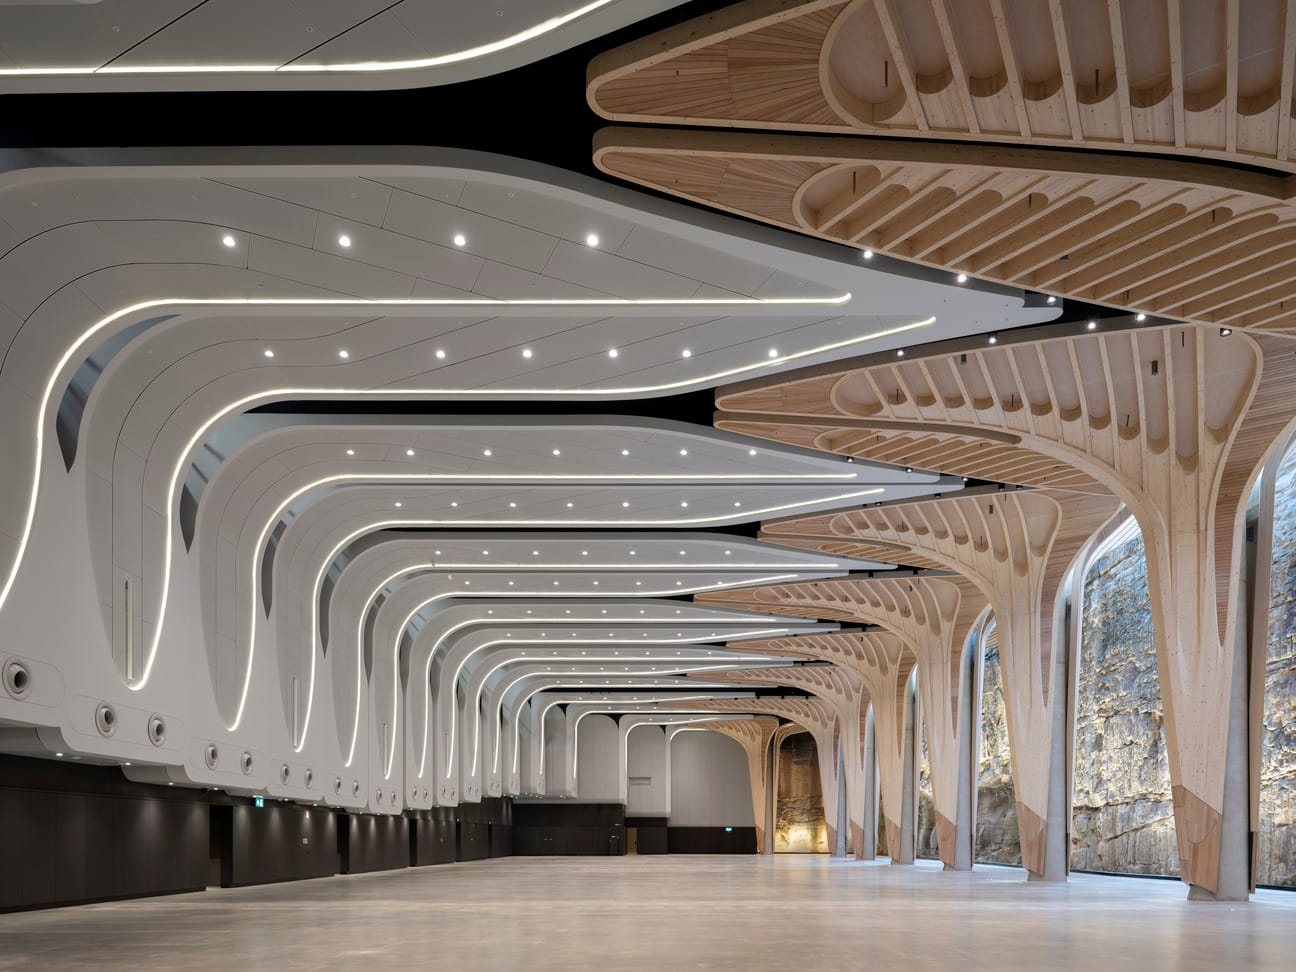
With a footprint of approximately 6,500m², a ceiling height of 14 metres and capacity for up to 3,000 people, the completed venue includes event and gallery spaces, office amenities and a dedicated First Nations education centre.
CSR Products Used
The challenge
Transforming The Cutaway’s expansive concrete-and-sandstone shell into a world-class cultural venue presented a complex combination of acoustic, fire, thermal and construction challenges.
The scale of the main hall, together with its extensive hard and highly reflective surfaces, created an acoustically demanding environment. Low-frequency sound generated during large events needed to be carefully managed, while stringent noise controls were required to minimise sound breakout to nearby heritage residences.
Treatable surface area was also limited. The sandstone walls could not be clad, and the existing concrete slab could not be significantly altered. As a result, acoustic treatments needed to be incorporated into the available walls, soffits and architectural elements without detracting from the venue’s First Nations-informed design.
Acoustic separation was equally important throughout the interconnected gallery, meeting, office and back-of-house spaces. These areas needed to remain comfortable and functional, even when a high-decibel event was taking place in the main hall.
As a Class 9a public building, The Cutaway also required high levels of fire performance. Its subterranean environment introduced further challenges, with fluctuations in temperature creating a risk of condensation across the exposed concrete soffit.
All these requirements needed to be resolved while working within limited on-site storage conditions and supporting the project’s ambition to achieve a 6 Star Green Star rating.
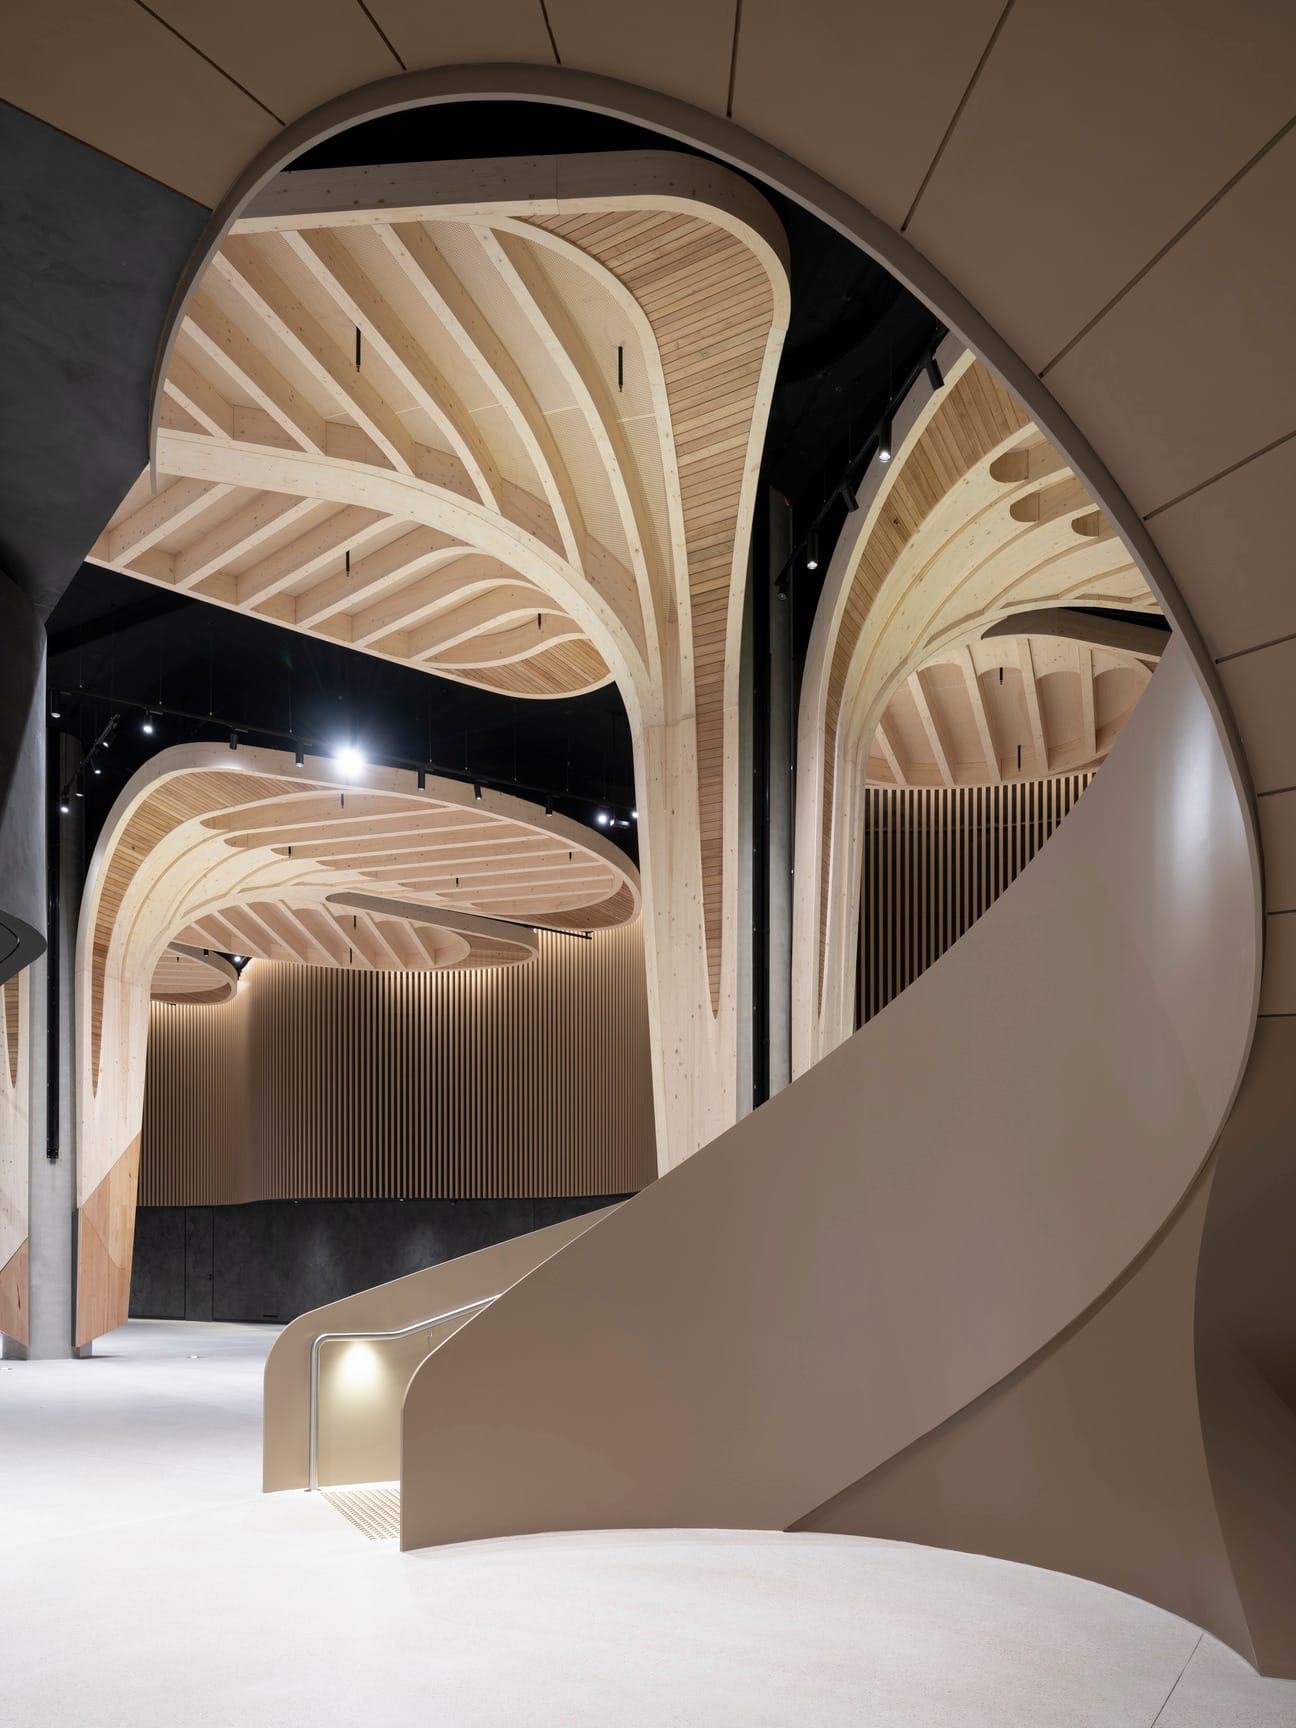
Image Gallery
The Solution
Gyprock and CSR collaborated closely with the project team to deliver an integrated suite of wall, ceiling and insulation systems that supported the venue’s acoustic, fire, moisture, thermal and design requirements.
Gyprock EC08™ Complete was used extensively across the internal walls, including within the main hall. In selected areas, the high-performance plasterboard was installed in multiple layers to help the systems meet the project’s demanding fire and acoustic requirements.
Designed for demanding interior applications, Gyprock EC08 Complete combines fire, impact, moisture and mould resistance in one plasterboard product. Its versatility made it well suited to The Cutaway’s complex public environment, where durability and long-term performance were key considerations.
Gyprock Flexiboard was used to create the striking curved walls surrounding the main staircases and foyer. Full-scale prototyping helped verify the complex board layering and confirm that the system could achieve the tight radii required to bring the architectural vision to life.
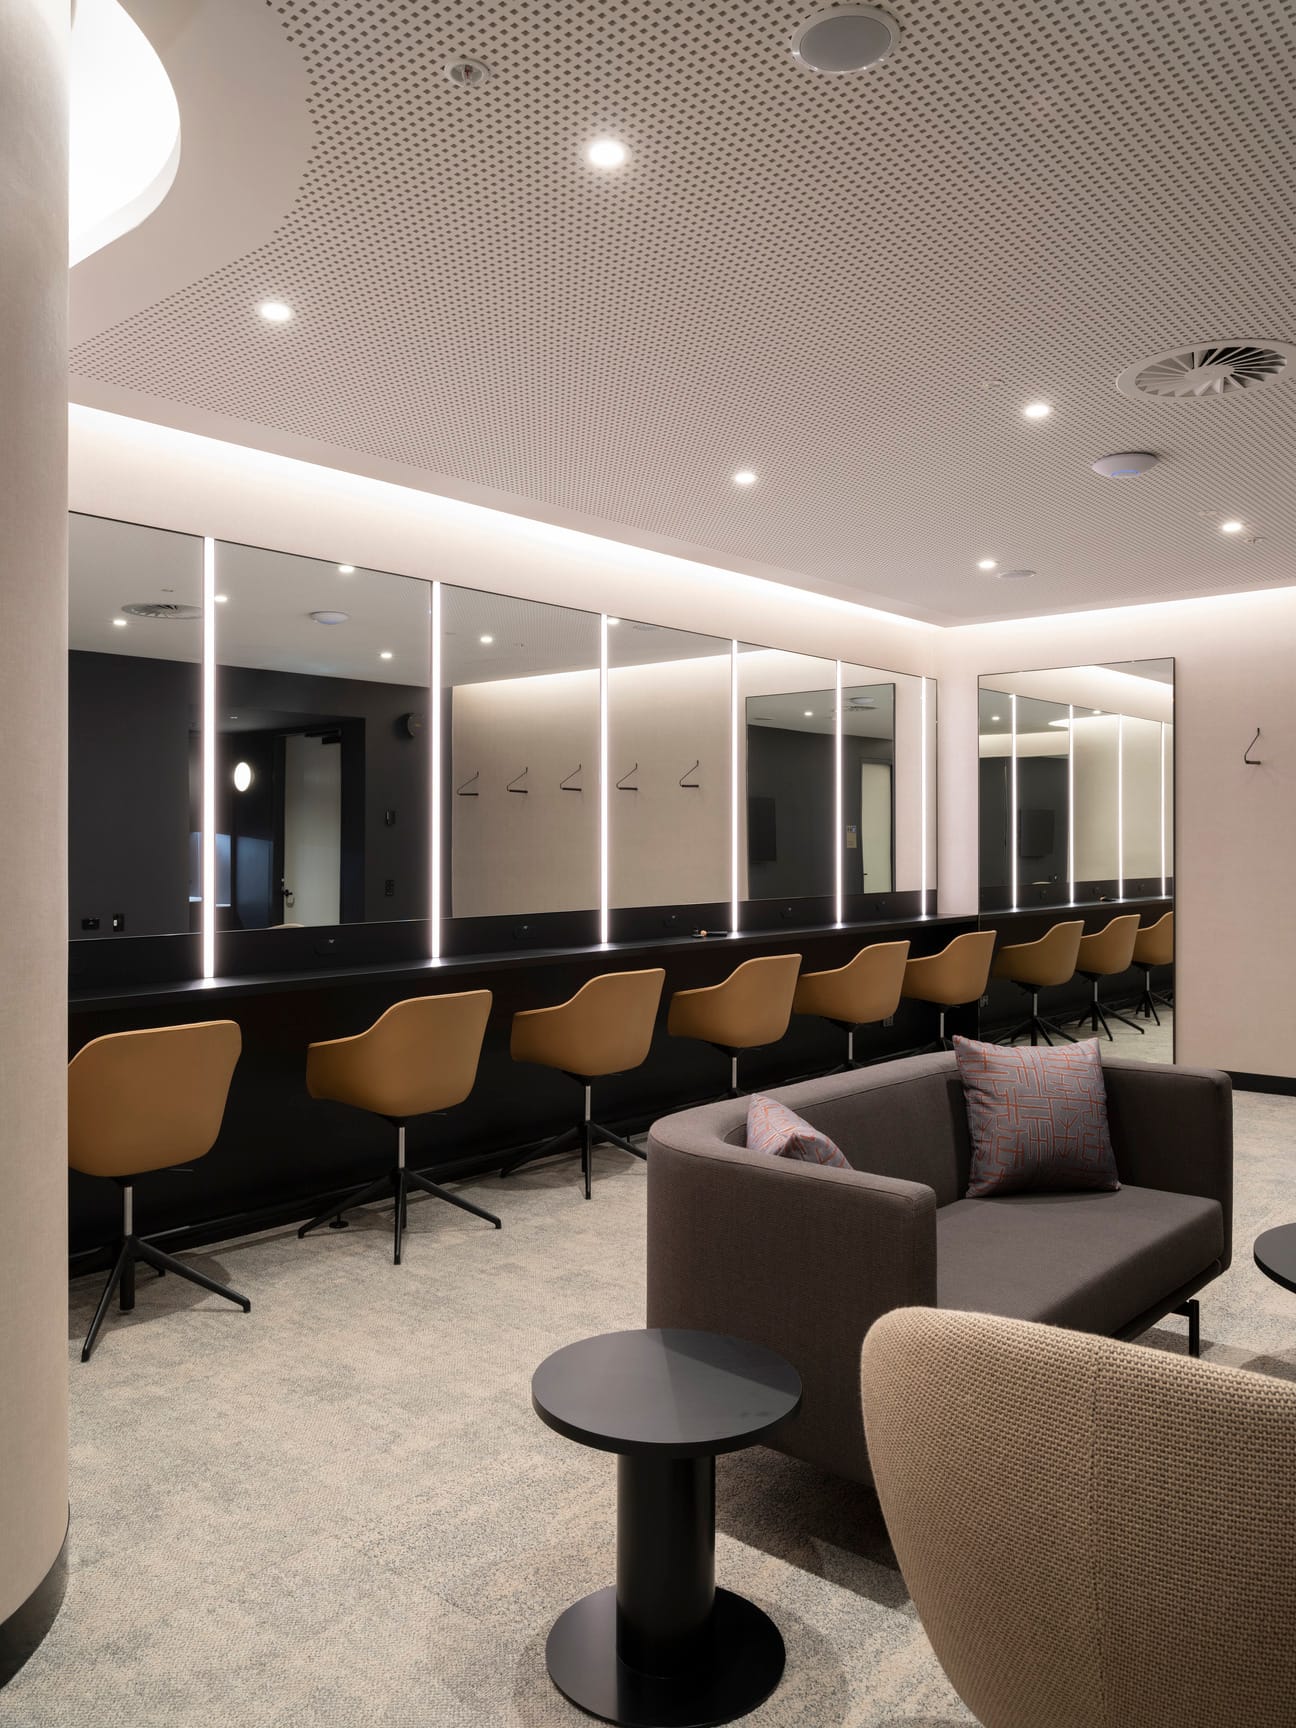
Within the large meeting rooms, offices and selected circulation spaces, Gyprock Rigitone™ perforated plasterboard was installed across ceilings and walls. The acoustic lining helps absorb reflected sound and control reverberation, contributing to more comfortable working and meeting environments.
Multi-layered plasterboard systems and deep acoustic cavities were also used to help separate the main event hall from the gallery and back-of-house areas. Bradford Acoustigard™ insulation was incorporated within selected systems, with its thickness optimised to achieve the required performance while reducing the number of plasterboard layers.
The main hall’s monumental timber canopies became a key part of the acoustic strategy. Martini Absorb acoustic insulation was discreetly integrated behind the timber fins and perforated aluminium elements, allowing the canopies to perform as both symbolic architectural anchors and acoustic vessels.
Approximately 12,000m² of 100mm Martini Absorb XXHD, HD and MD was installed across the soffits, behind decorative wall panels and within the canopy structures. In addition to controlling reverberation and low-frequency sound, the polyester insulation helped address thermal and condensation requirements.
Custom 800mm-wide Martini panels were manufactured for the venue’s ribbed soffit beams. This reduced the offcut waste that would have been produced using standard panel widths, supporting the project’s waste-minimisation and sustainability goals.
CSR’s DesignLINK team provided specialist technical support throughout the project. This included assistance with fire-rated walls, ceilings and bulkheads around structural steel, fire-stopping requirements, gallery wall systems and complex junction details where standard tested solutions could not be directly applied.
Extensive prototyping and performance-based testing gave the project team confidence that the proposed systems would deliver the necessary acoustic and fire performance while maintaining the original design intent.
Limited material storage space was managed through carefully coordinated rolling deliveries, with CSR’s manufacturing and logistics teams responding to changing site conditions and installation schedules.
Through close collaboration between the architects, designers, consultants, contractors, trades and suppliers, The Cutaway has been transformed into a highly resolved cultural venue that integrates Country, storytelling and natural materiality with outstanding acoustic, fire and environmental performance.