


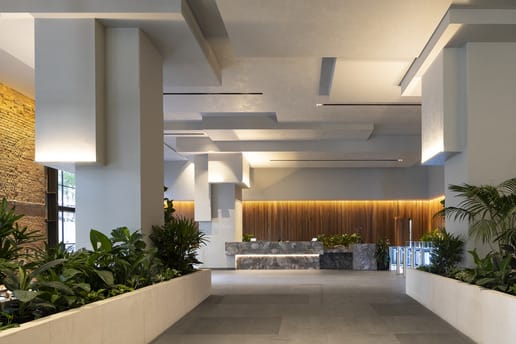

As Victoria's largest single health infrastructure investment, the new Footscray Hospital represents a major step forward in healthcare delivery for Melbourne's western suburbs. Designed by COX Architecture and Billard Leece Partnership and delivered by Multiplex Australia, the $1.5 billion development has been created to support a growing community, with capacity for more than 500 inpatient beds and thousands of additional patients each year.
At the heart of the project was a commitment to creating a healthcare environment that prioritises patient wellbeing, comfort and safety, while meeting the rigorous technical demands of a modern hospital.
The Challenge
The project's vision extended beyond traditional healthcare design. The hospital needed to provide:
- High levels of acoustic and thermal comfort
- Robust fire protection performance
- Enhanced impact resistance in high-traffic and sensitive clinical areas
- Long-term durability and waterproofing performance
- Efficient specification and coordination across a large and complex construction program
With multiple contractors and project teams working simultaneously across the development, reliable product systems and access to technical expertise were critical to successful project delivery.


The Solution
CSR worked closely with the project team from specification through to construction, providing technical guidance, on-site support and system recommendations tailored to the unique requirements of the hospital environment.
A range of Gyprock, Bradford and GCP solutions were specified throughout the project, including:
- Gyprock Impactchek™ Plasterboard for enhanced impact resistance in critical areas
- Gyprock Fyrchek™ Plasterboard for fire-rated wall and ceiling systems
- Gyprock EC08 Complete™, Aquachek™ and Flexible Plasterboard across a variety of internal applications
- Rigitone® Perforated Plasterboard to support acoustic performance
- Bradford Acoustigard™ Partition Rolls for acoustic and thermal insulation
- Bradford Anticon™ Roof Blanket with Ashgrid Roof Spacer
- Cemintel® Wallboard
- GCP Silcor® and Epocote® waterproofing systems across extensive external areas
CSR's technical team worked collaboratively with designers, contractors and installers, providing real-time support and tested system solutions throughout construction.
Validating Performance
A key requirement for the project was achieving higher levels of wall impact resistance in specific hospital zones. To support the project team, CSR arranged comparative impact testing of one- and two-layer Gyprock Impactchek wall systems.
The testing demonstrated the superior performance of the two-layer configuration, giving stakeholders confidence that the specified solution would meet the demands of challenging healthcare environments.
"Most of them are wall systems that we've used for the last 10-15 years, and they haven't changed much. They're highly reliable."
Costa Papadopoulos, Associate, COX Architecture
The Outcome
The new Footscray Hospital showcases the value of integrated building systems, proven product performance and collaborative technical support.
By combining trusted Gyprock wall and ceiling systems with Bradford insulation solutions and GCP waterproofing technologies, CSR helped support the project's ambitious vision while meeting complex requirements for safety, durability, acoustic comfort and long-term performance.
The result is a landmark healthcare facility designed to serve Melbourne's booming western suburbs for generations to come.


Products Used
Gyprock®
- EC08 Complete™
- Impactchek™
- Aquachek™ 13
- Flexible Plasterboard
- Fyrchek™ 13 & 16
- Rigitone® Perforated Plasterboard
Bradford®
- Acoustigard™ Partition Rolls
- Anticon™ Roof Blanket with Ashgrid Roof Spacer
Cemintel®
- Wallboard
Martini
- Soffit
GCP
- Silcor® 117 Clear Primer
- Silcor® Primer BS
- Epocote® F100W Clear Primer
- Silcor® 580 Waterproofing Membrane
- Silcor® 780 HI LP Waterproofing Membrane
- Silcor® 80 Top Coat