


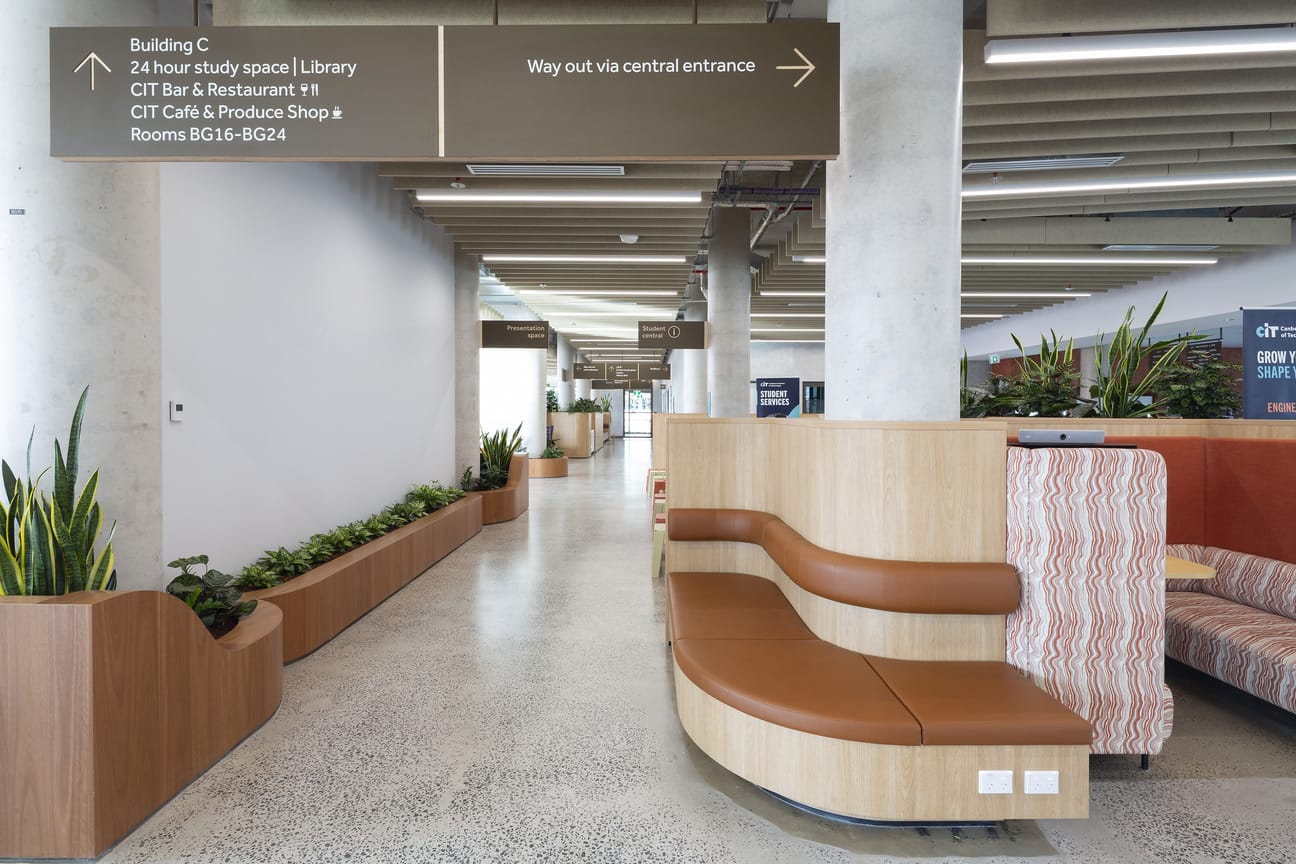
“Designing with Country” is the guiding theme of the new Canberra Institute of Technology (CIT) Woden campus.
Under the guidance of Yerrabingin’s Christian Hampson, the design team consisting of Gray Puksand working with Infrastructure Canberra, CIT and Lendlease centred their approach on integrating the building with Ngunnawal Country through its materials, colour palette and overall design.
This connection to landscape is brought to life in the central atrium, conceived as a vertical journey from earth to sky. Across five light-filled levels, colours shift from grounded, earthy tones at the lower floors to softer, more expansive hues above, creating an environment that supports both calm focus and collaboration.
As a major new presence in the Woden Town Centre and a significant investment in the ACT’s education network, the campus was designed for longevity, community connection and daily use. With approximately 6,500 students expected to use the facility each year, the selection of durable materials was critical to bringing this vision to life.
The project needed to deliver an architectural outcome that genuinely reflected Country, while also creating spaces that function effectively for teaching and learning. Alongside this, the technical requirements were uncompromising, particularly around durability and environmental performance.
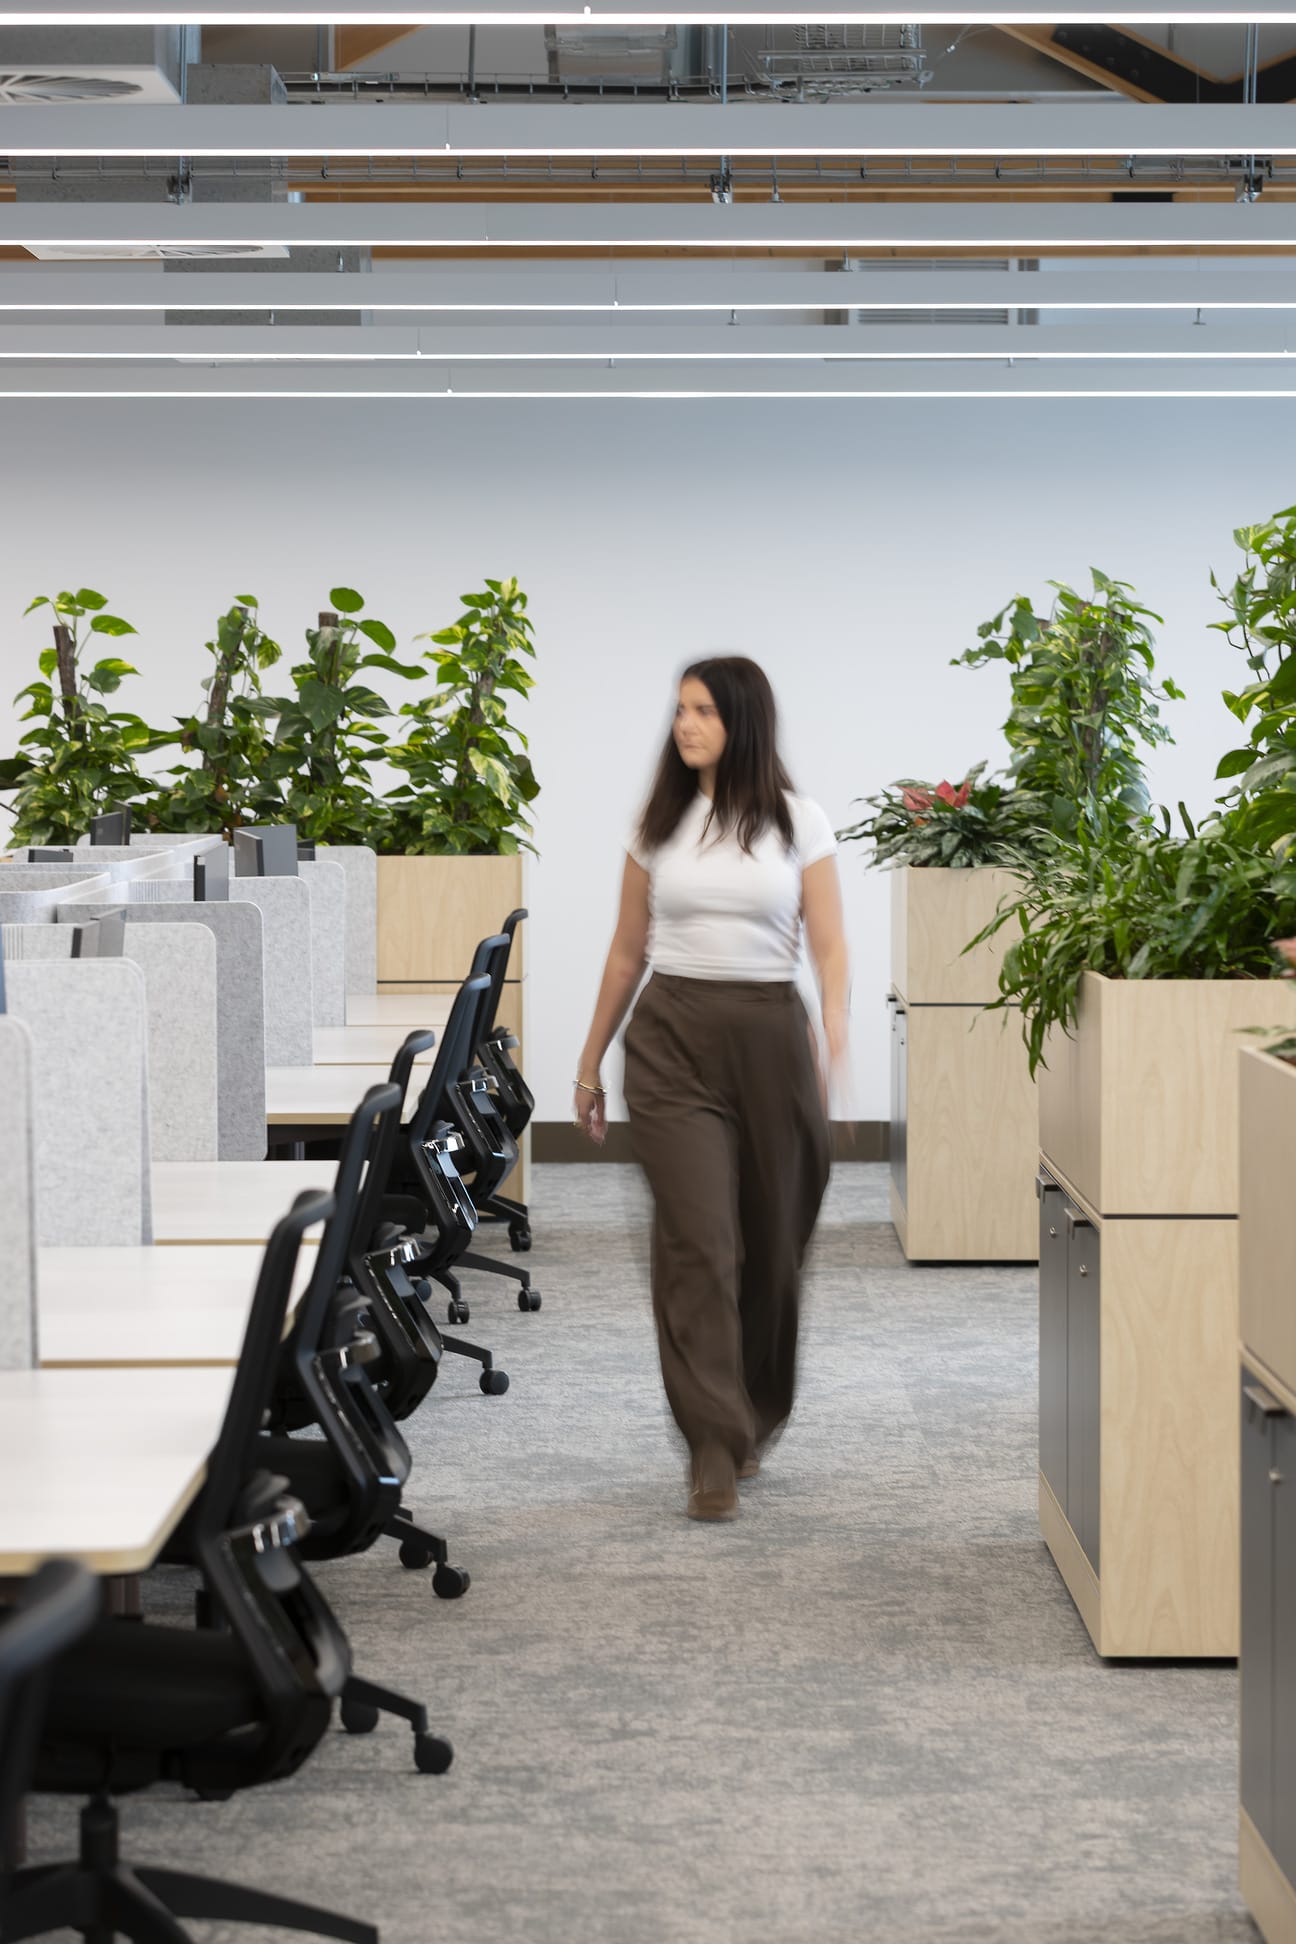
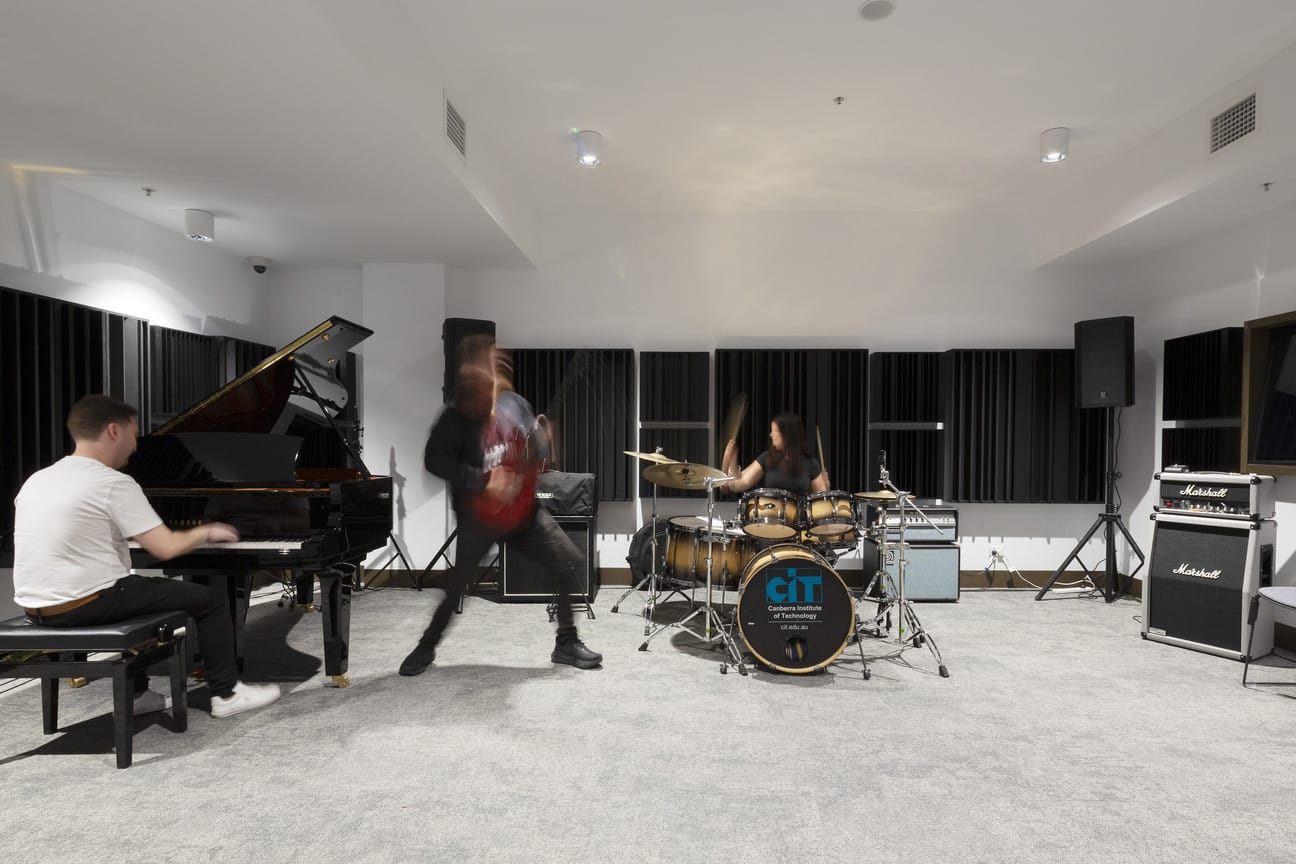
Ensuring acoustic comfort was a major priority, as managing noise levels is crucial to maintaining a focused and comfortable learning environment. The ACT Government also required every material used to meet a 30-year design life, exceeding the typical 10-year industry warranty and placing strong emphasis on long-term product resilience. With the campus targeting a 6-Star Green Star certification, all selected products additionally needed recognised sustainability credentials and the ability to contribute meaningfully to the building’s broader environmental goals.
How we brought the project to life
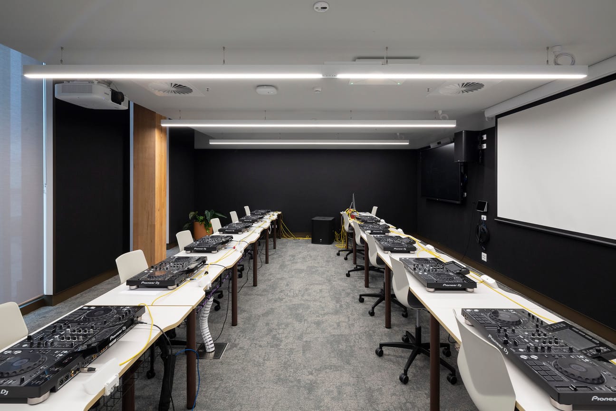
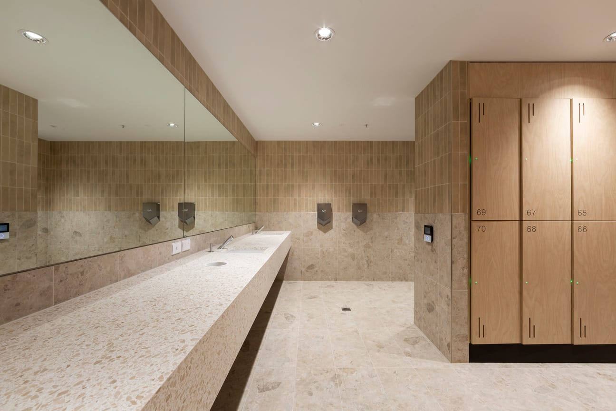
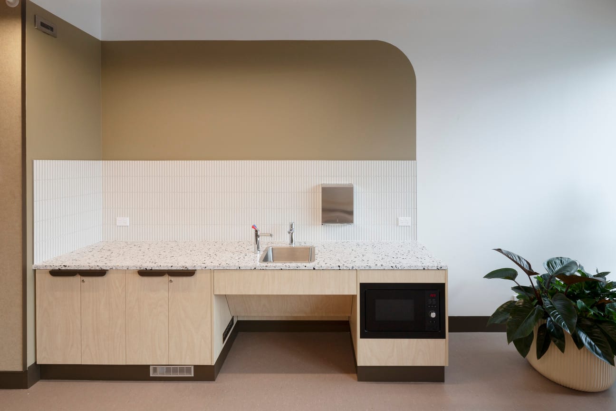
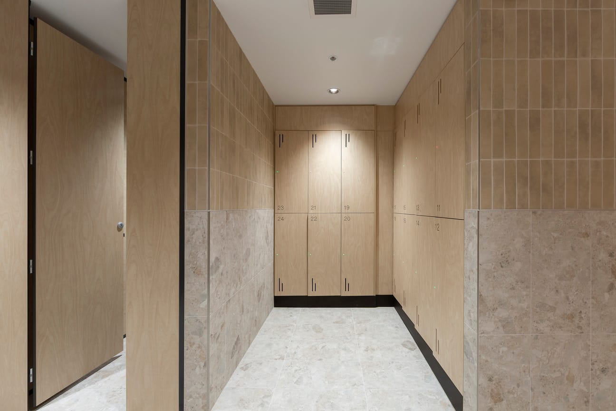
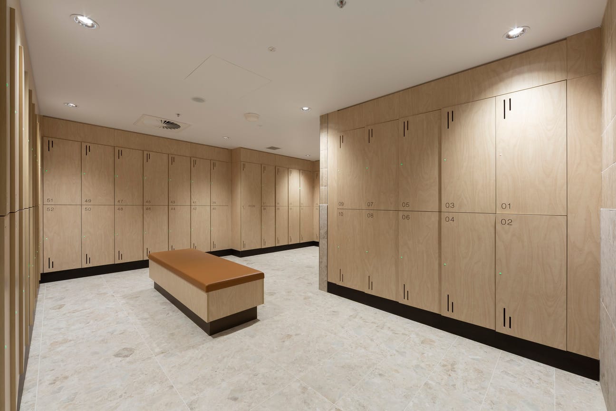
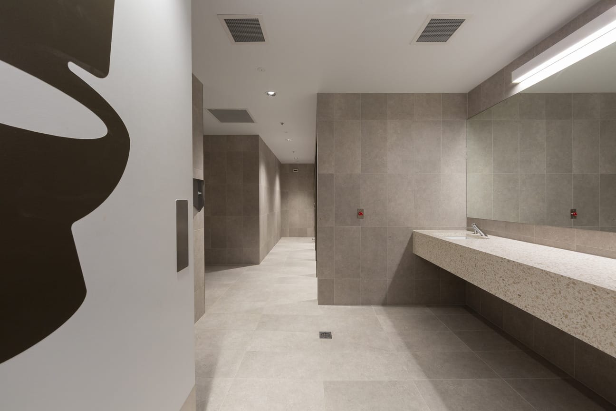
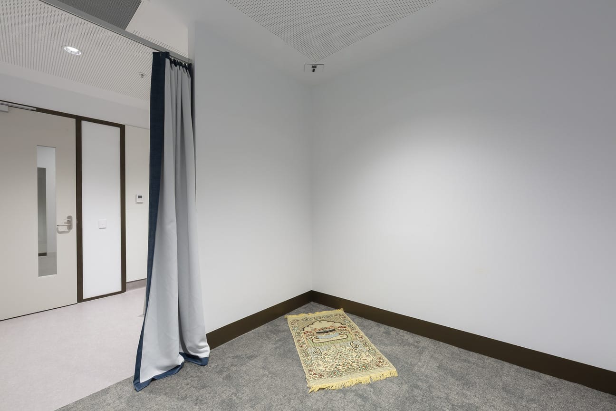
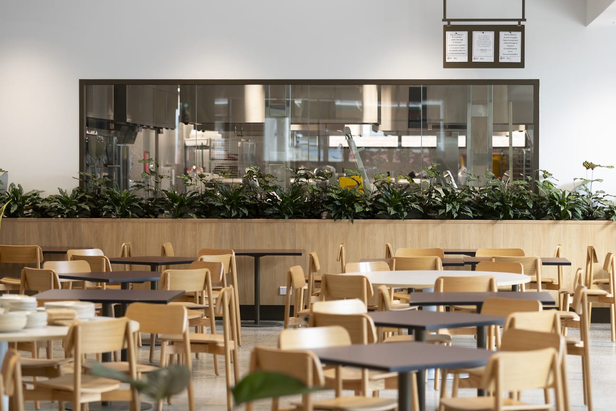
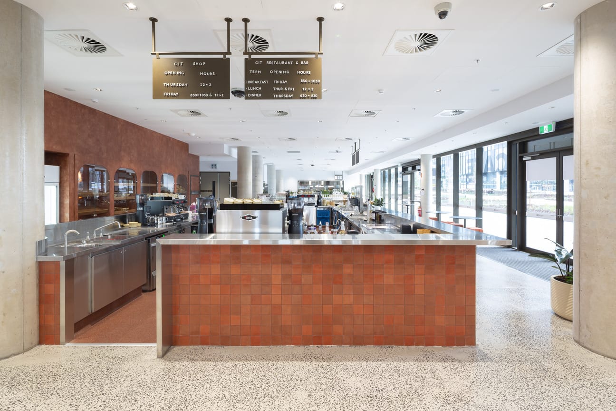
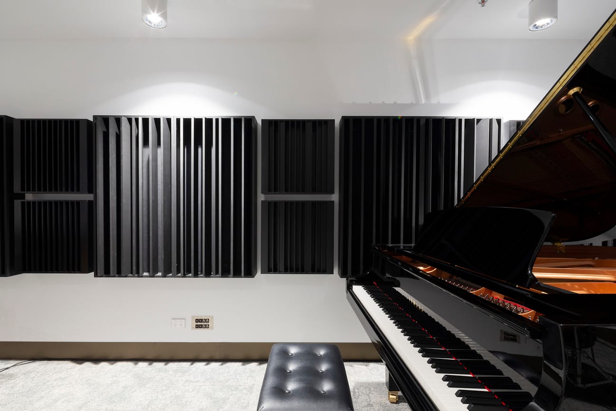
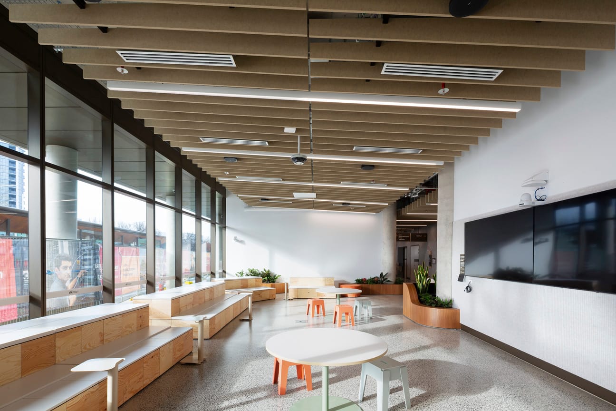
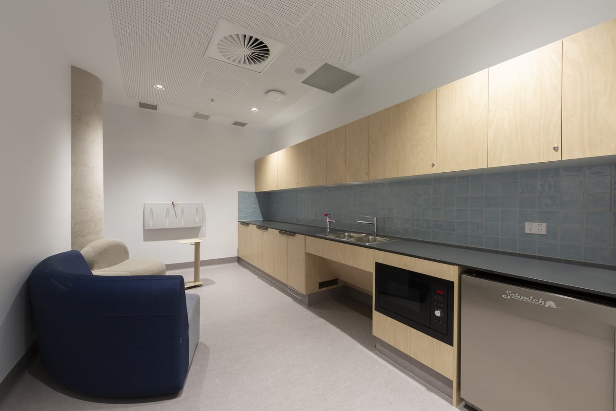
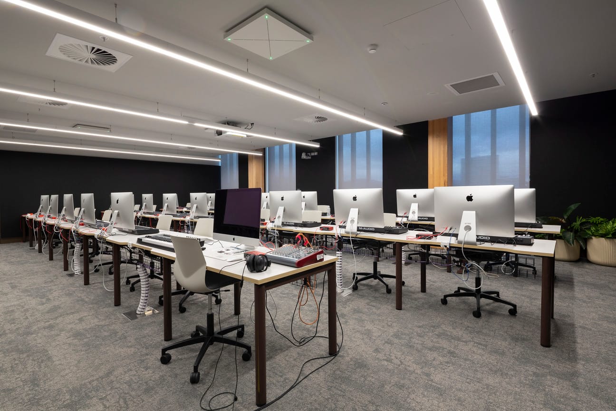
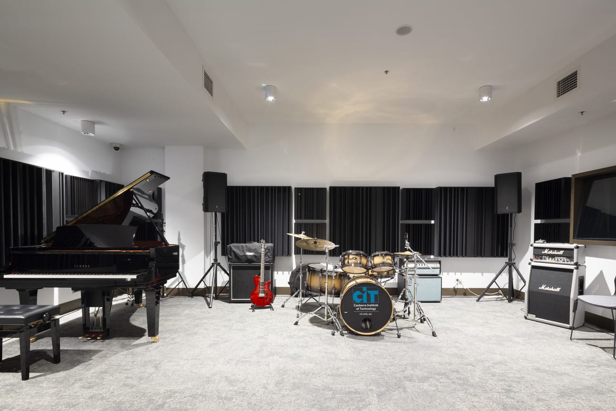
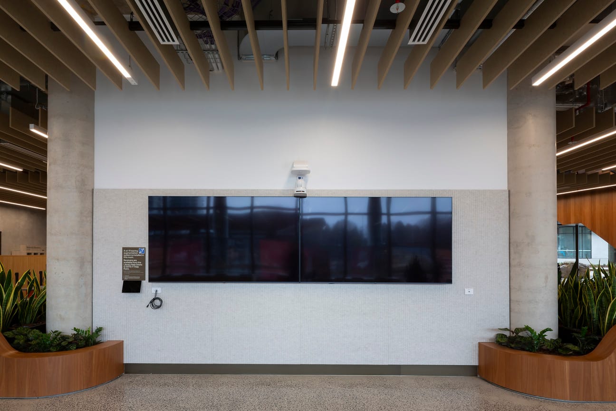
To meet the project’s complex challenges, CSR Gyprock collaborated closely with the architects, contractors and acousticians to deliver a holistic, high-performing solution that aligned with the ambitious design vision.
As part of an integrated solution using multiple CSR products, Gyprock’s high-performance plasterboard products formed a key part of the internal wall and ceiling systems throughout the campus. Their adaptability allowed the construction teams to deliver the functional and aesthetic form that were central to the design and vision of project.
To further support acoustic performance, Bradford SoundScreen insulation was installed within wall cavities built using Gyprock and Cemintel products. This combination played a key role in meeting the acoustician’s requirements by improving sound isolation between rooms and across busy areas within the campus, enhancing learning, rest and focussed collaboration despite the open and active nature of the building.
The ACT Government’s requirement for a 30-year design life meant that every product needed to demonstrate proven longevity. Gyprock systems are engineered for durability in demanding public environments, and their performance characteristics made them well suited to a campus that will sustain constant use over the decades. The materials also supported the project’s sustainability goals. Manufactured in Australia and backed by recognised environmental certifications, Gyprock products aligned with the 6-Star Green Star requirements and long-term commitment.
By providing wall and ceiling systems that balanced design flexibility with practical performance; offering enhanced acoustic performance as well as fire, impact and moisture resistance, CSR’s Gyprock plasterboard played a key role in creating a campus that is visually engaging and built for longevity.
Photography by Adam McGrath